Buying Guides / Sofa Guides
Planning Sofa Size and Seating From a Floor Plan
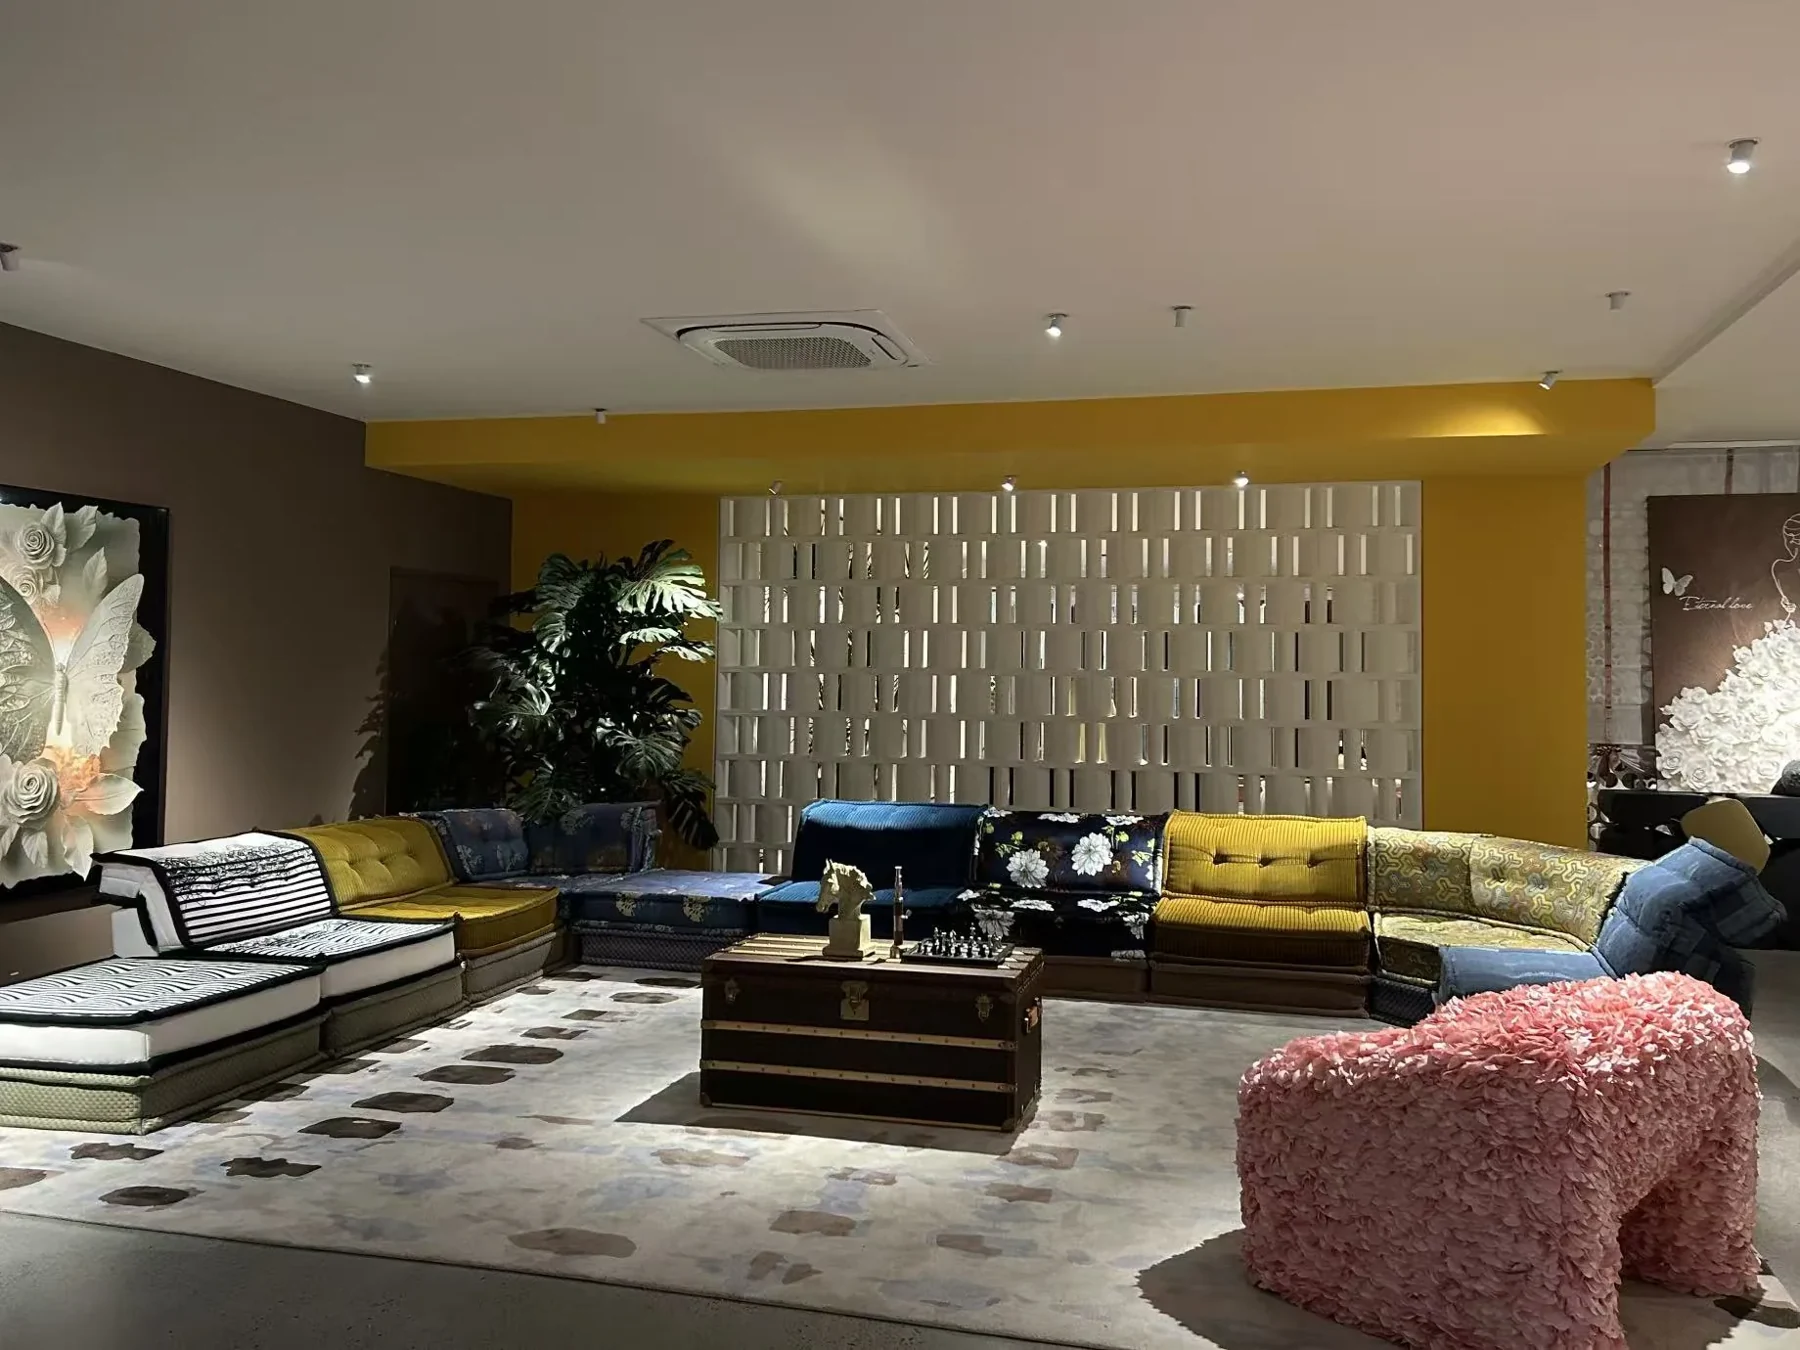
Choose a sofa layout from the room plan and the number of people expected to use it together. Check the complete footprint, usable seating and routes through the room before comparing styles.
Draw the Room Before the Sofa
Mark doors, windows, columns and the furniture that is already fixed. Draw door swings and the route from the entrance to the next room. For an apartment, include the dining area when it shares the same space. A sofa can fit inside the room boundary yet interrupt the route people actually use.
Count Usable Seats
Ask for the usable seat width between arms, rather than dividing the outside length into an assumed number of seats. A curved end, deep arm or corner module may not work like a straight seating position. For a hotel lounge, decide whether guests are waiting briefly, meeting colleagues or sitting with luggage.
Review the Layout at Full Scale
Mark the footprint on the floor where practical, then place the coffee table and chairs as well. Record any compromises in the layout. If the sofa size changes, check the circulation again instead of treating the change as a fabric-only substitution.
Approval Record
- Room dimensions and fixed obstacles
- Outside footprint and usable seat width
- Expected group size and use
- Table positions and circulation review
Check the drawing scale before measuring a sofa
A PDF can retain its original scale label after someone reduces it for printing. Before placing a sofa outline, measure a dimension already written on the drawing. Use the same units for that check and for the furniture.
Consider a hypothetical plan labelled 1:50. A wall dimensioned at 4,000 mm should measure 80 mm on paper. If the drawing is printed at 80% of its intended size, that wall measures 64 mm. The effective scale on this print is 1:62.5. A 2,400 mm sofa therefore needs a 38.4 mm outline on this copy; using a 48 mm outline from the original scale makes it appear too large relative to the room.
These figures demonstrate resizing, not a room or product specification. If the check fails, obtain a correctly scaled drawing or work from confirmed written dimensions. A perspective image or a screenshot with unknown proportions is unsuitable for measuring clearance.
Keep the room and furniture revisions together
On the comparison sheet, record the plan revision, checked dimension, print or display scale and sofa drawing reference. Include the outside arms and projecting base in the footprint. Mark usable seating separately so the outline does not become an assumed seat count.
After a door, fixed cabinet or sofa dimension changes, replace the affected outline and review the route again.
Send YEINIHOME (言逸家) the checked plan with the selected sofa reference. Identify any dimension still awaiting site measurement before requesting a custom size.
Seen on Real Samples
Sourcing notes with photographs of YEINIHOME samples that show these checks in practice:
Questions Before You Order
Can I Estimate Seats From Overall Sofa Width?
Not reliably. Ask for usable seating dimensions and review how arms, corners and modules affect each intended position.
What Should I Send With a Layout Enquiry?
Send the room plan, required users, preferred sofa reference and neighbouring furniture dimensions. Mark fixed doors and circulation routes.
Can I measure sofa clearance from a printed PDF?
First check its scale against a written dimension. Print resizing can invalidate the scale label. Use confirmed dimensions and a coordinated furniture drawing before approving the layout.