A Curved Sofa Sample: Allowing for the Projecting Base
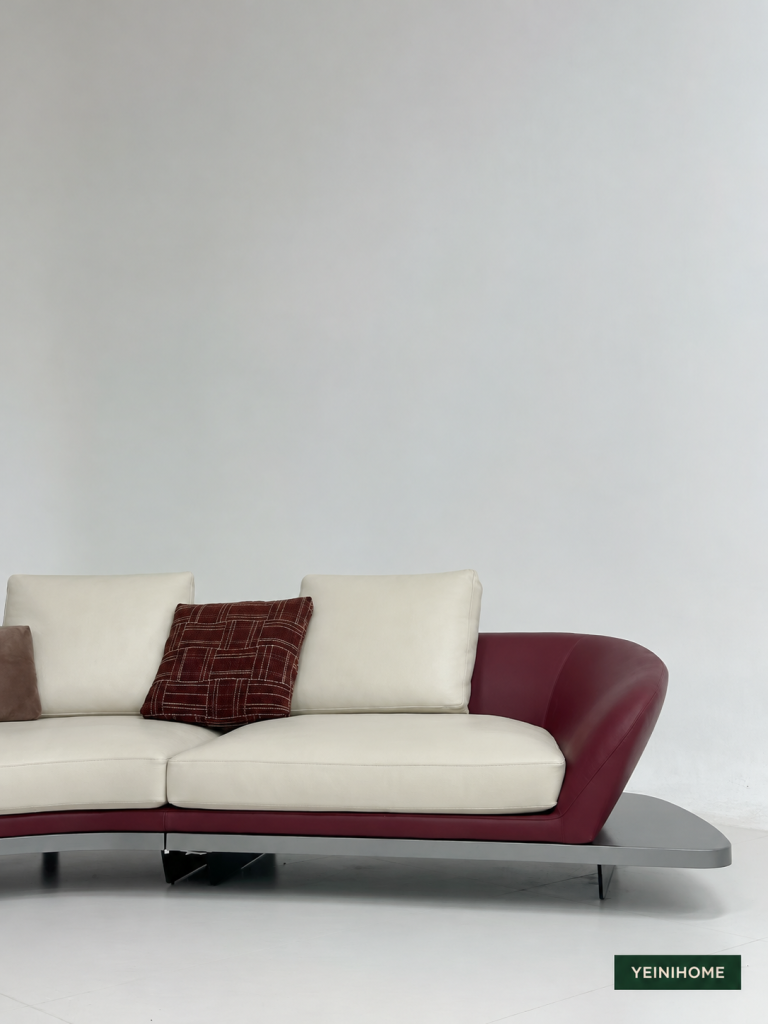
A curved sofa needs a floor plan that includes its full outer edge. In this cream and burgundy reference, the base projects beyond the upholstered end. For a showroom or project sample, that detail belongs in the space check alongside the seating curve and the position of nearby tables.
Trace the outer edge of the curved sofa
The photographs show cream seat and back cushions within a burgundy surround. A grey, metal-look base runs below the upholstery and extends past the rounded end. That extension is easy to overlook when the first discussion centres on how many people the sofa should seat.
Request a dimensioned plan of the proposed sample. Mark both the upholstered outline and the furthest edge of the base, then locate the feet and any separate components. The supplied reference views show portions of the sofa; they do not establish the overall dimensions or the configuration available to order.
Keep the projecting base clear of walking routes
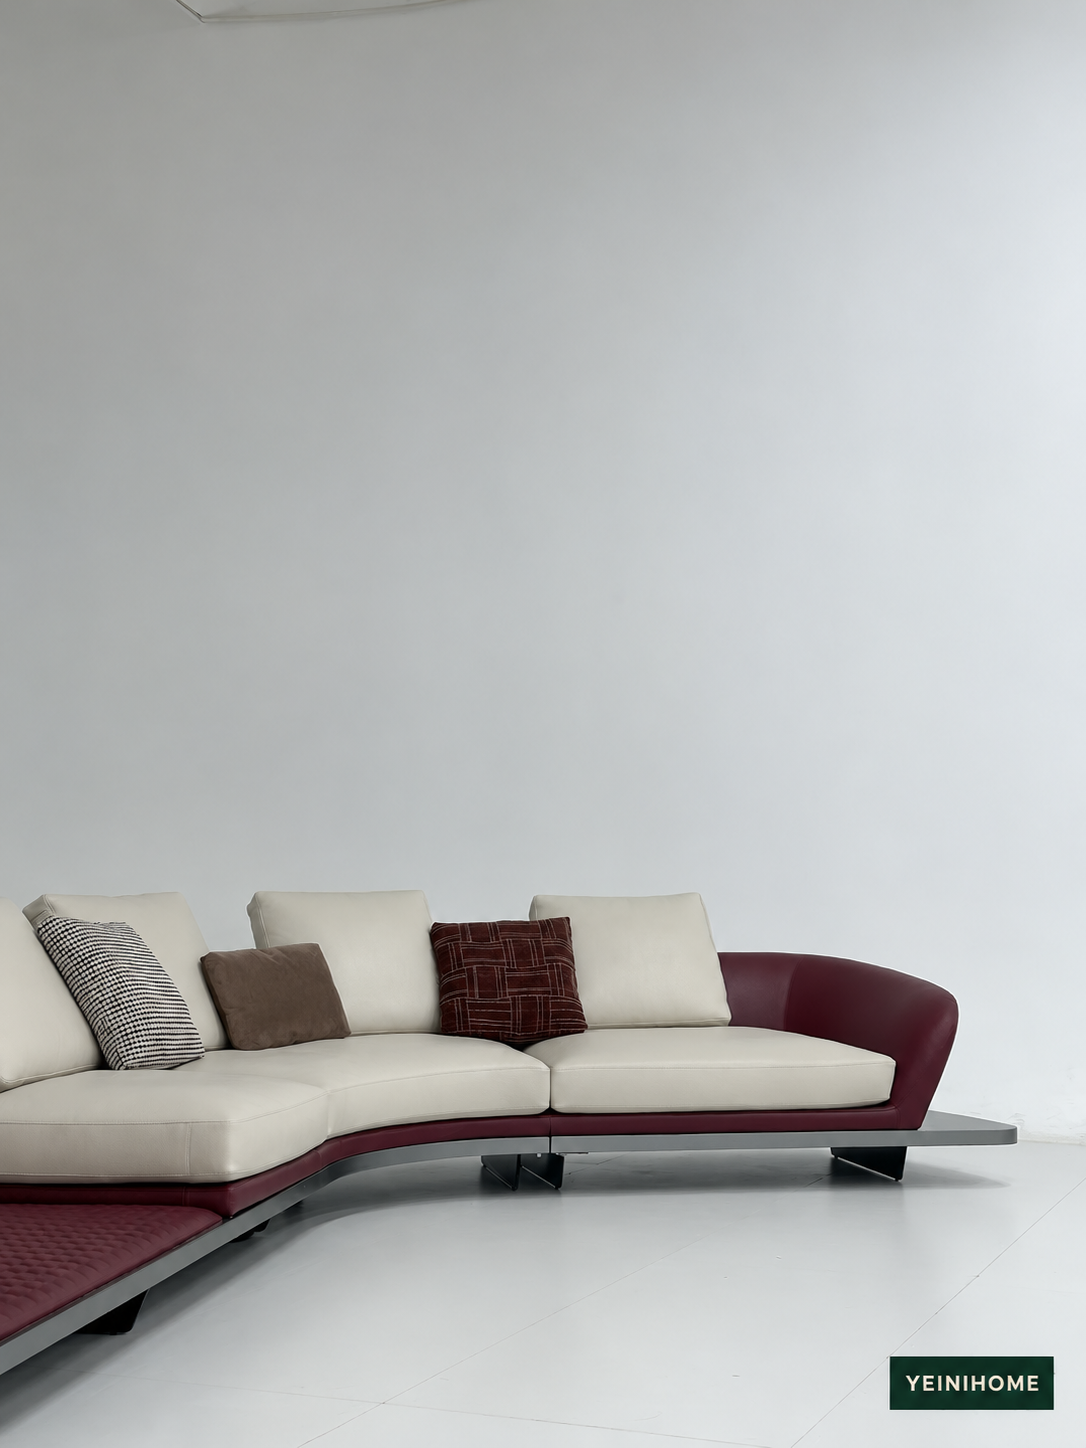
On the room plan, draw the route people will use to approach the seating and move around it. Check the projecting end where that route passes the sofa. Use the full product outline for this review, rather than stopping the measurement at the seat cushion.
For a showroom sample, mark the outline on the floor before fixing the display position. Place the intended coffee table within that arrangement and check access to the seats from each side. If the room has a busy through-route, review the end position again with the rest of the furniture shown.
For a U.S. project with accessibility requirements, include the required route in the layout review. The U.S. Access Board guide to accessible routes explains how routes connect accessible spaces; the project designer should confirm the requirements that apply to the room.
Agree what the sample inspection will cover
- Footprint: compare the assembled sample with the agreed plan, including the exposed end and support positions.
- Finish allocation: identify the cream and burgundy areas separately, with physical upholstery references for each.
- Exposed base: confirm the proposed material, finish and edge details in the specification, then compare them with the sample.
- Assembly and packing: ask which parts separate, how they join and what the packed dimensions will be.
The base has a metallic appearance in the photographs, but its composition and finish cannot be identified from appearance alone. Keep those details open until the proposed specification is agreed. Treat any claim about load, durability or cleaning in the same way: request information for the configuration being quoted.
Send a floor plan with the sample enquiry
When contacting YEINIHOME, attach the selected sofa view and a room plan showing the intended seating area, coffee table and walking routes. Highlight the projecting end and ask for the full outer dimensions of the proposed sample. Confirm the configuration, upholstery references, inspection points, quotation and timing in writing.
The sofa size and floor plan guide helps organise the space brief. Use the sofa sample inspection guide to turn the agreed details into review points, and browse the sofa sourcing category for related references.
Questions before approving the layout
Should the footprint stop at the upholstered arm?
Include the furthest edge of the proposed product, including any exposed base extension. Ask the supplier to distinguish that overall dimension from the seating dimensions.
Can these views establish the complete sofa configuration?
No. Obtain a labelled plan and component schedule for the sample being offered before approving the layout.
Can the base material be specified from the photograph?
No. Confirm the material and finish in the proposed specification and review the physical sample against it.
Prepare your curved sofa sample brief
Send YEINIHOME the selected photograph and your available floor area through the trade enquiry form. Include the walking route and the base extension among the points to resolve before approval.