
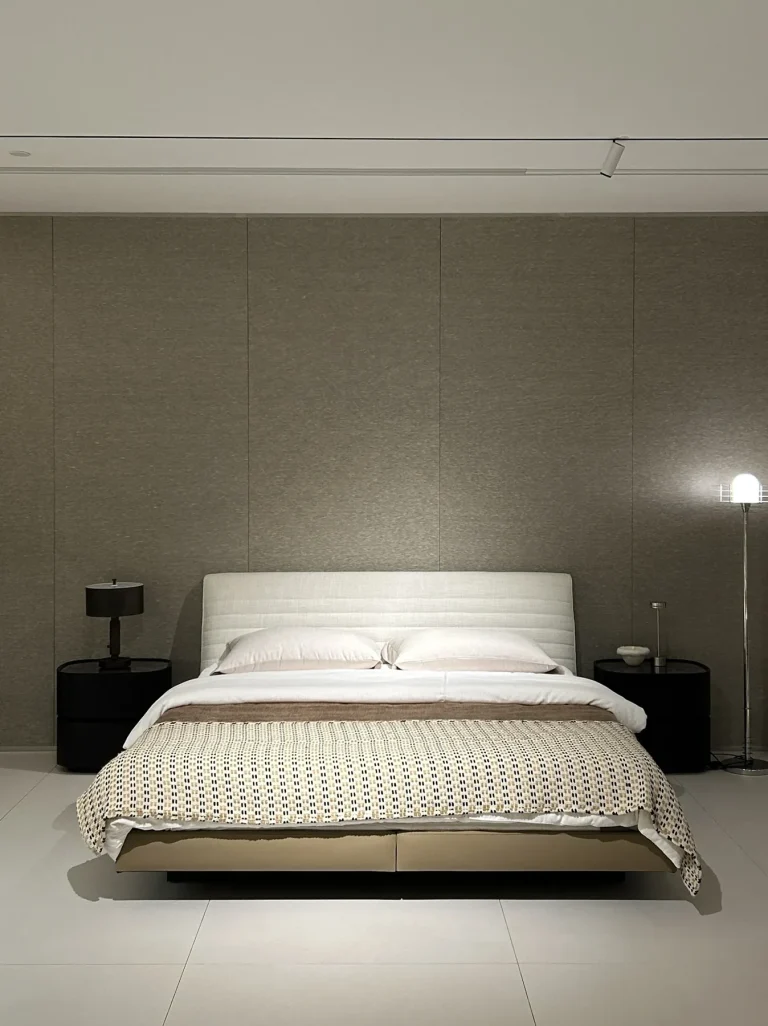
Dark Extended-Headboard Bed
A dark upholstered bed with a wide headboard spanning the bedside setting. Compare the full headboard width, bedside positions and clearances against your room plan.
Showroom photo: YH-BR01
Ask About This Bed ↗
Explore beds photographed in our showroom, from extended headboards to striped and curved designs. Start with a photo reference, then coordinate the bed footprint, mattress fit and bedside furniture for your room.
Discuss Your Bedroom Selection ↗These six settings were photographed in the YEINIHOME showroom. Each reference identifies a photograph, rather than a confirmed specification. Ask for the bed, mattress, bedside cabinets, bench and lighting to be listed separately in your quotation.
A dark upholstered bed with a wide headboard spanning the bedside setting. Compare the full headboard width, bedside positions and clearances against your room plan.
Showroom photo: YH-BR01
Ask About This Bed ↗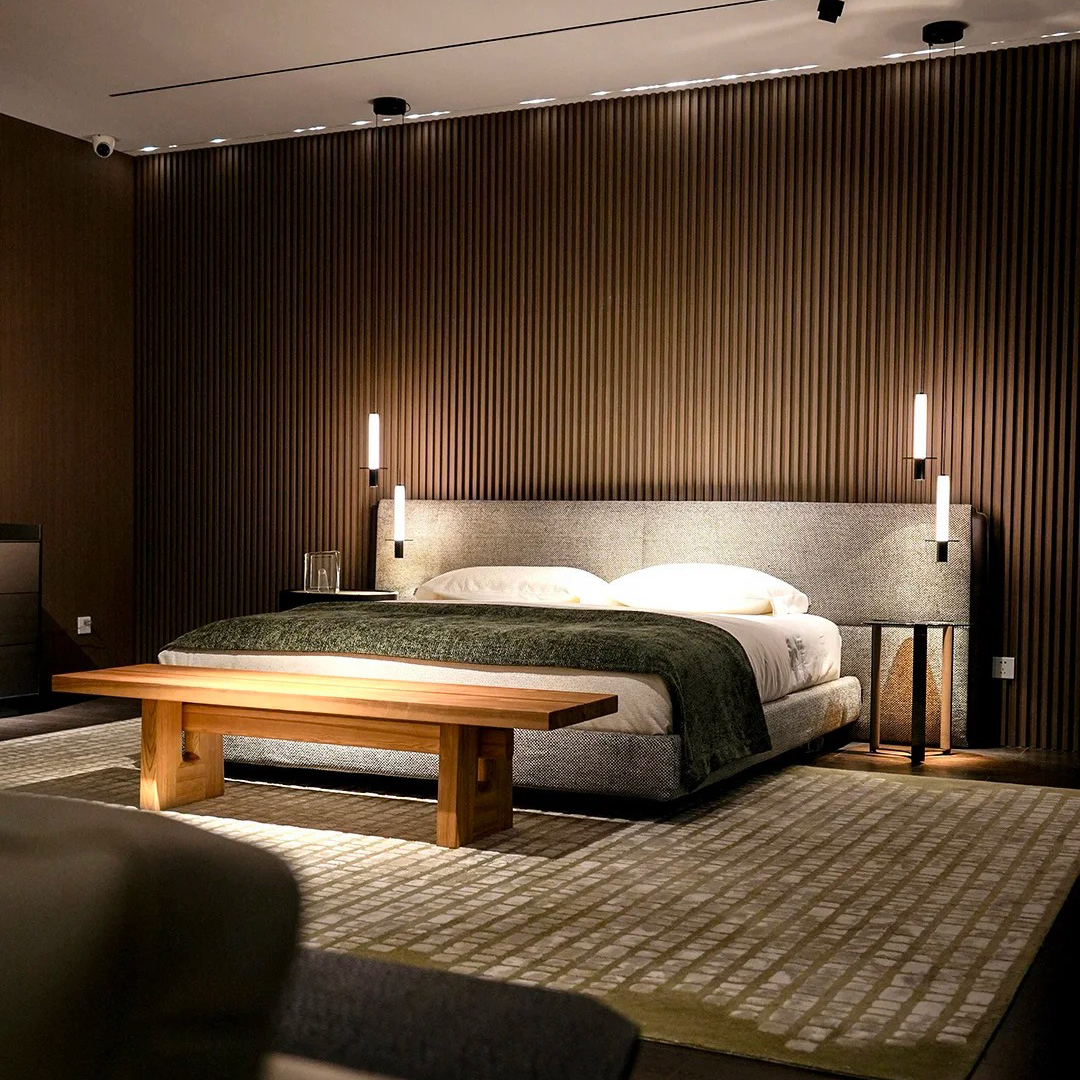
A neutral upholstered bed paired with a long bench and slim bedside lighting. Review the bed footprint, headboard height and space at the foot of the bed.
Showroom photo: YH-BR02
Ask About This Bed ↗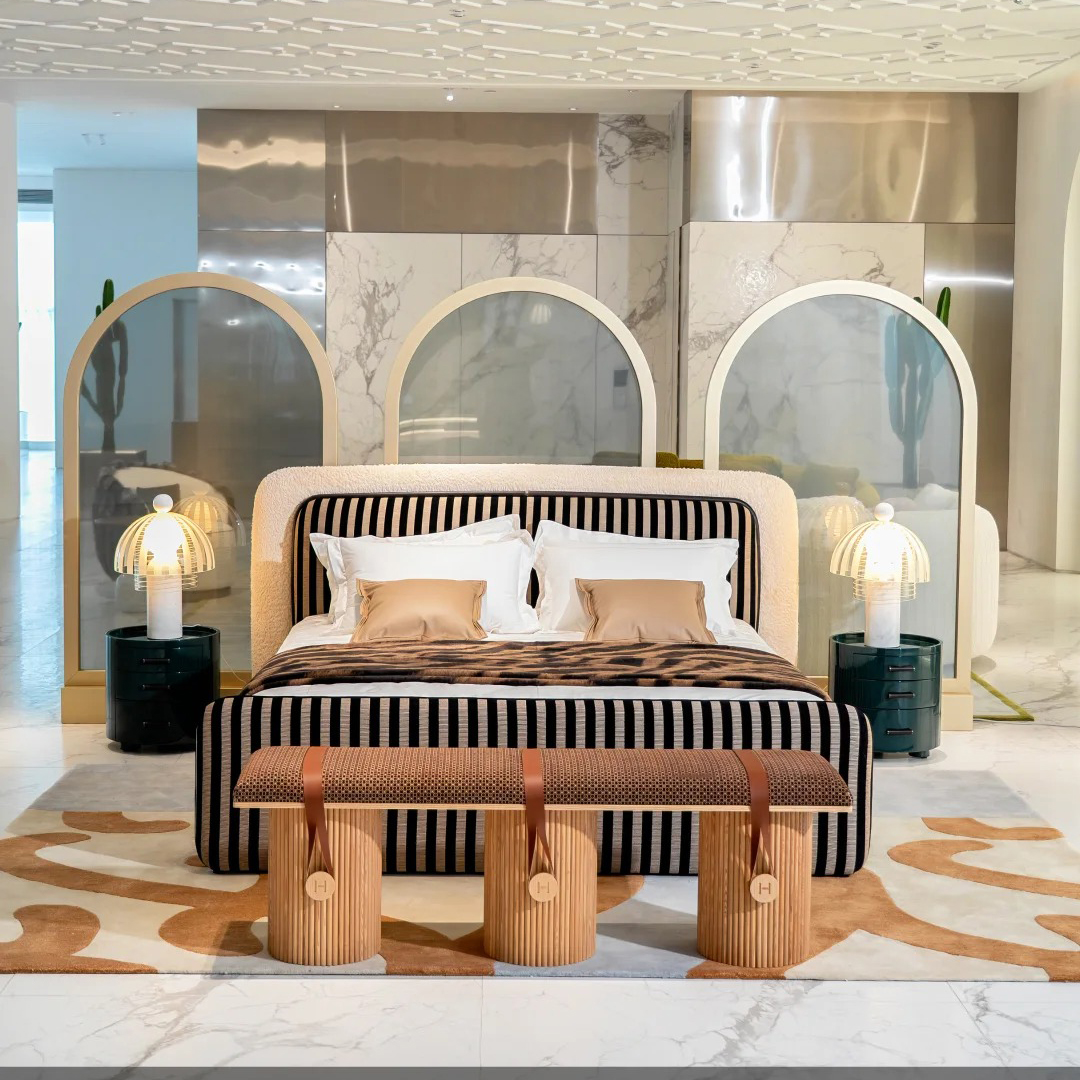
A black-and-cream striped bed with a rounded headboard outline. Discuss the upholstery pattern, visible edges and bedside furniture for your preferred arrangement.
Showroom photo: YH-BR03
Ask About This Bed ↗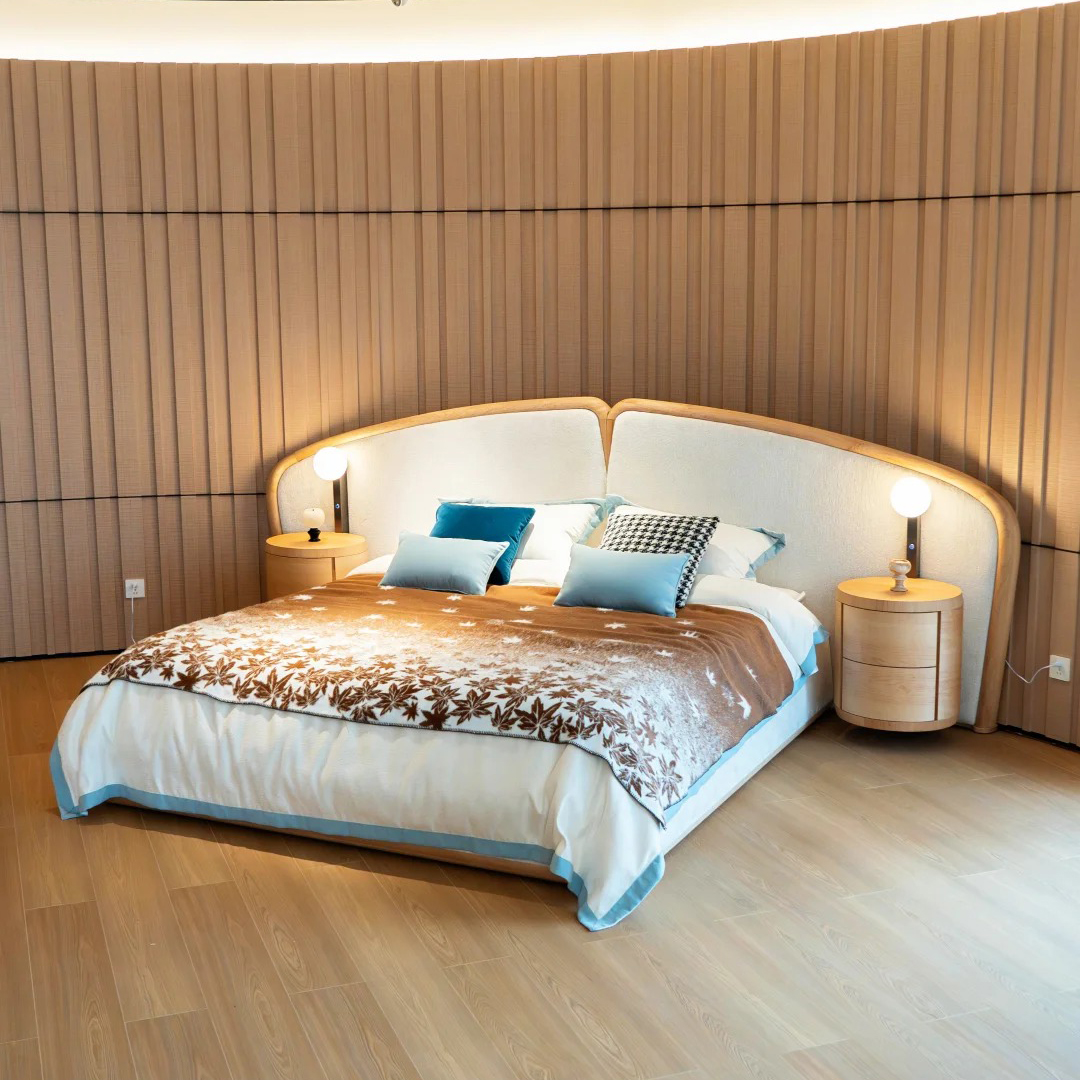
A cream headboard curves outward above the bed and round bedside cabinets. Confirm the complete width, bed-base fit and the clearance needed beside each cabinet.
Showroom photo: YH-BR04
Ask About This Bed ↗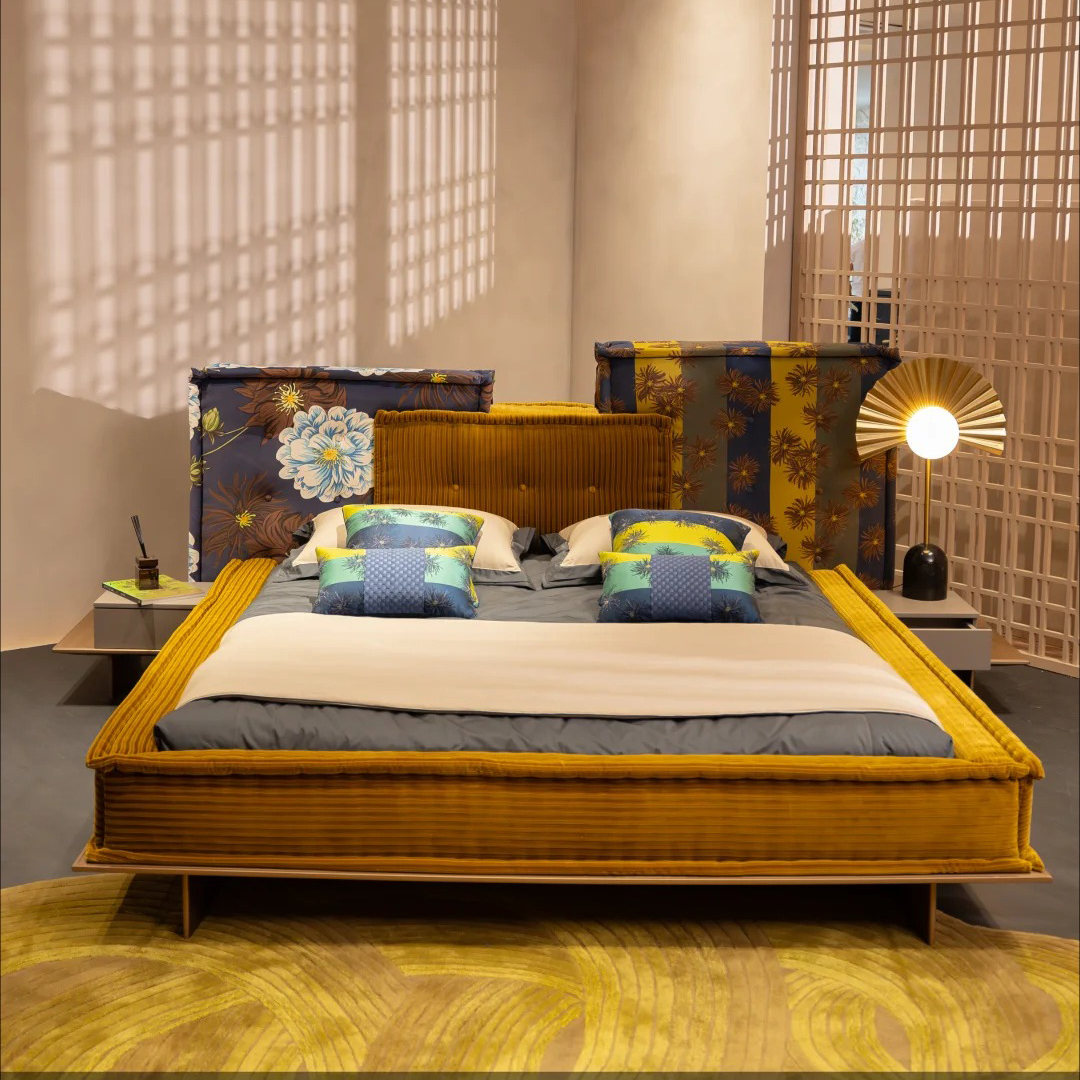
An ochre-coloured bed is displayed with patterned headboard panels. Use this view to discuss fabric combinations, panel layout and the dimensions of the complete setting.
Showroom photo: YH-BR05
Ask About This Bed ↗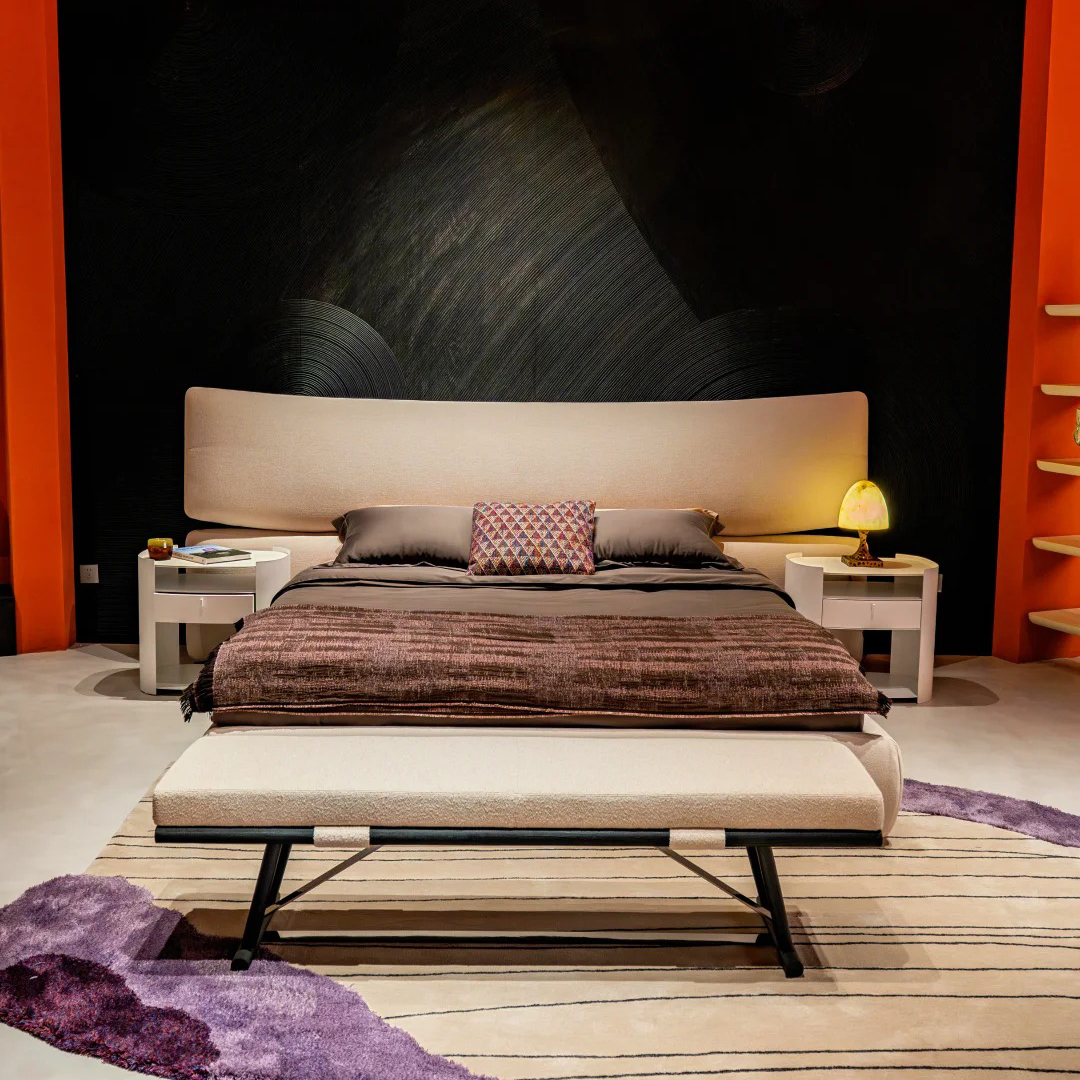
A cream upholstered bed with a broad, gently curved headboard and an upholstered bench. Check headboard width, mattress height and the walking space around the bed.
Showroom photo: YH-BR06
Ask About This Bed ↗Send the room plan, mattress size and preferred photo reference. Include the headboard wall, sockets, bedside clearances and access route so the proposed arrangement can be checked.
Confirm the bed opening, base support and mattress height together. Showroom accessories are part of the display; the quotation should specify which pieces are included.
Explore Mattresses & Factory Photographs ↗Product & Our Own Factory Photographs
Compare the finished upholstery with the parts a mattress will sit on. The workshop photographs below show other bed models at our own factory.
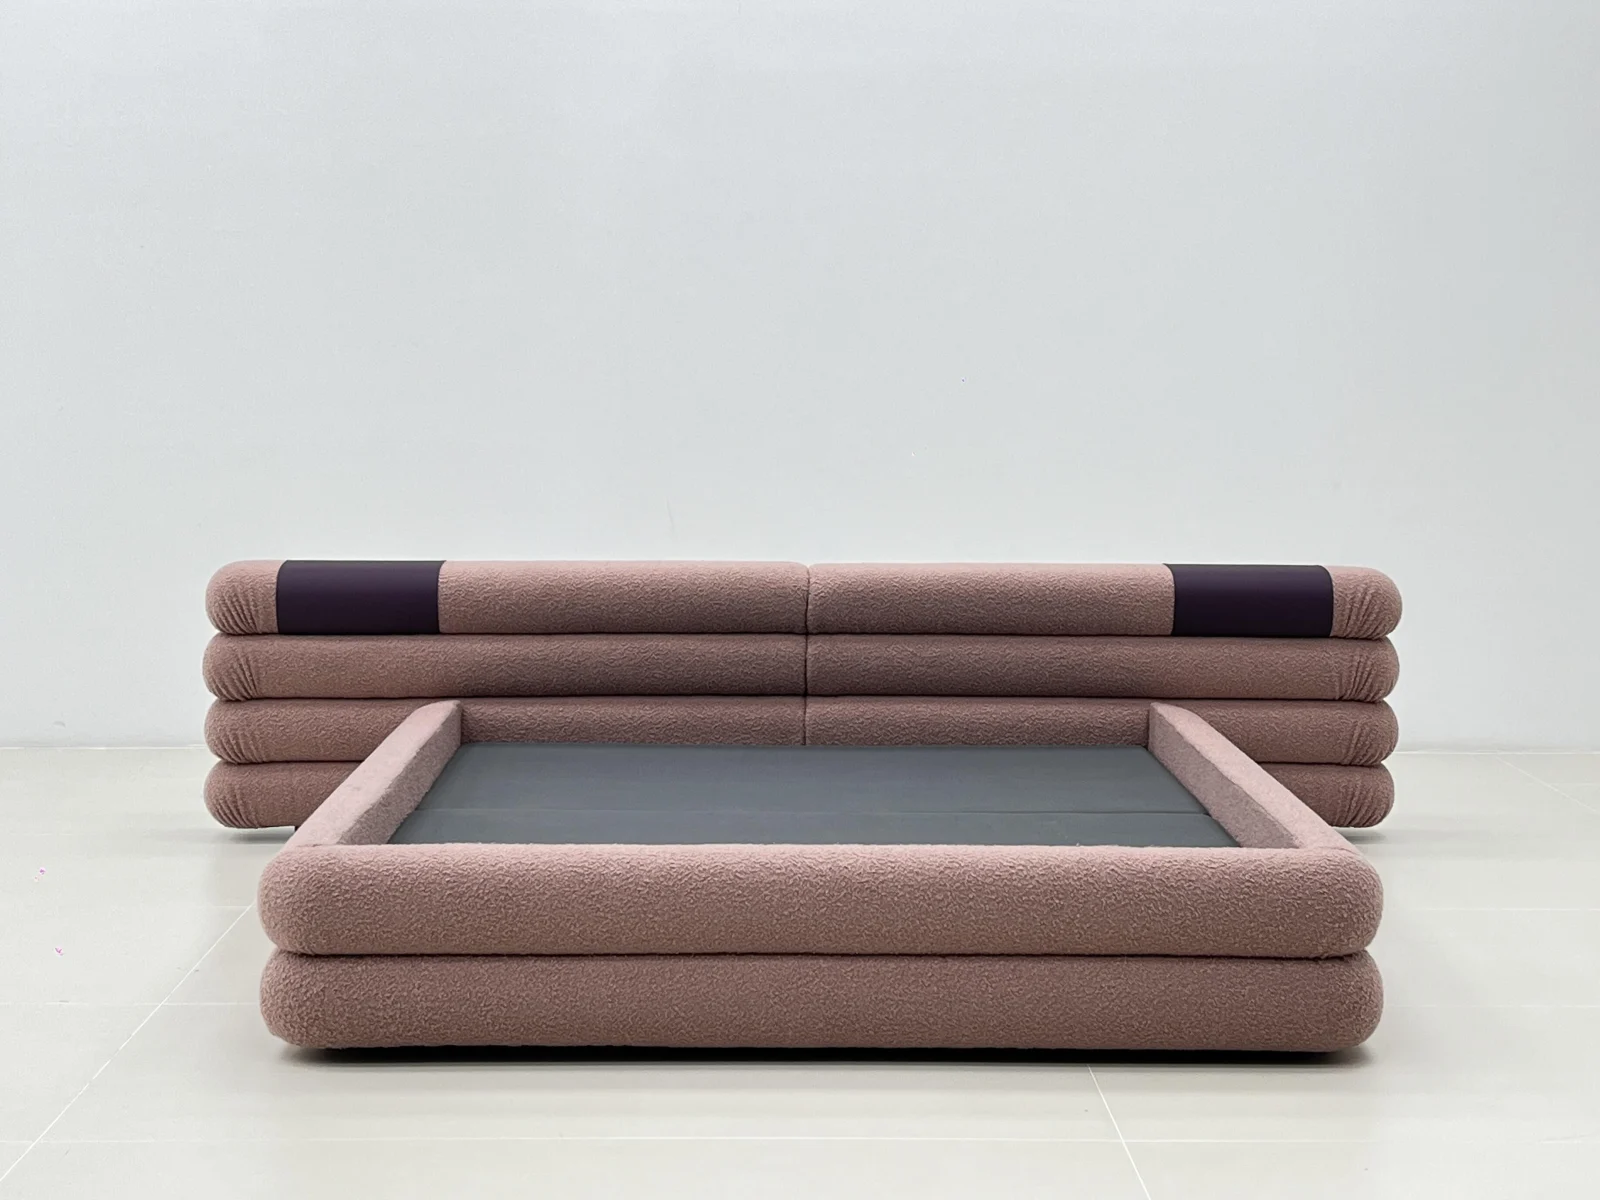
The pink bed shows the layered headboard, contrasting bands and rounded frame. View its own detail photographs before discussing finishes.
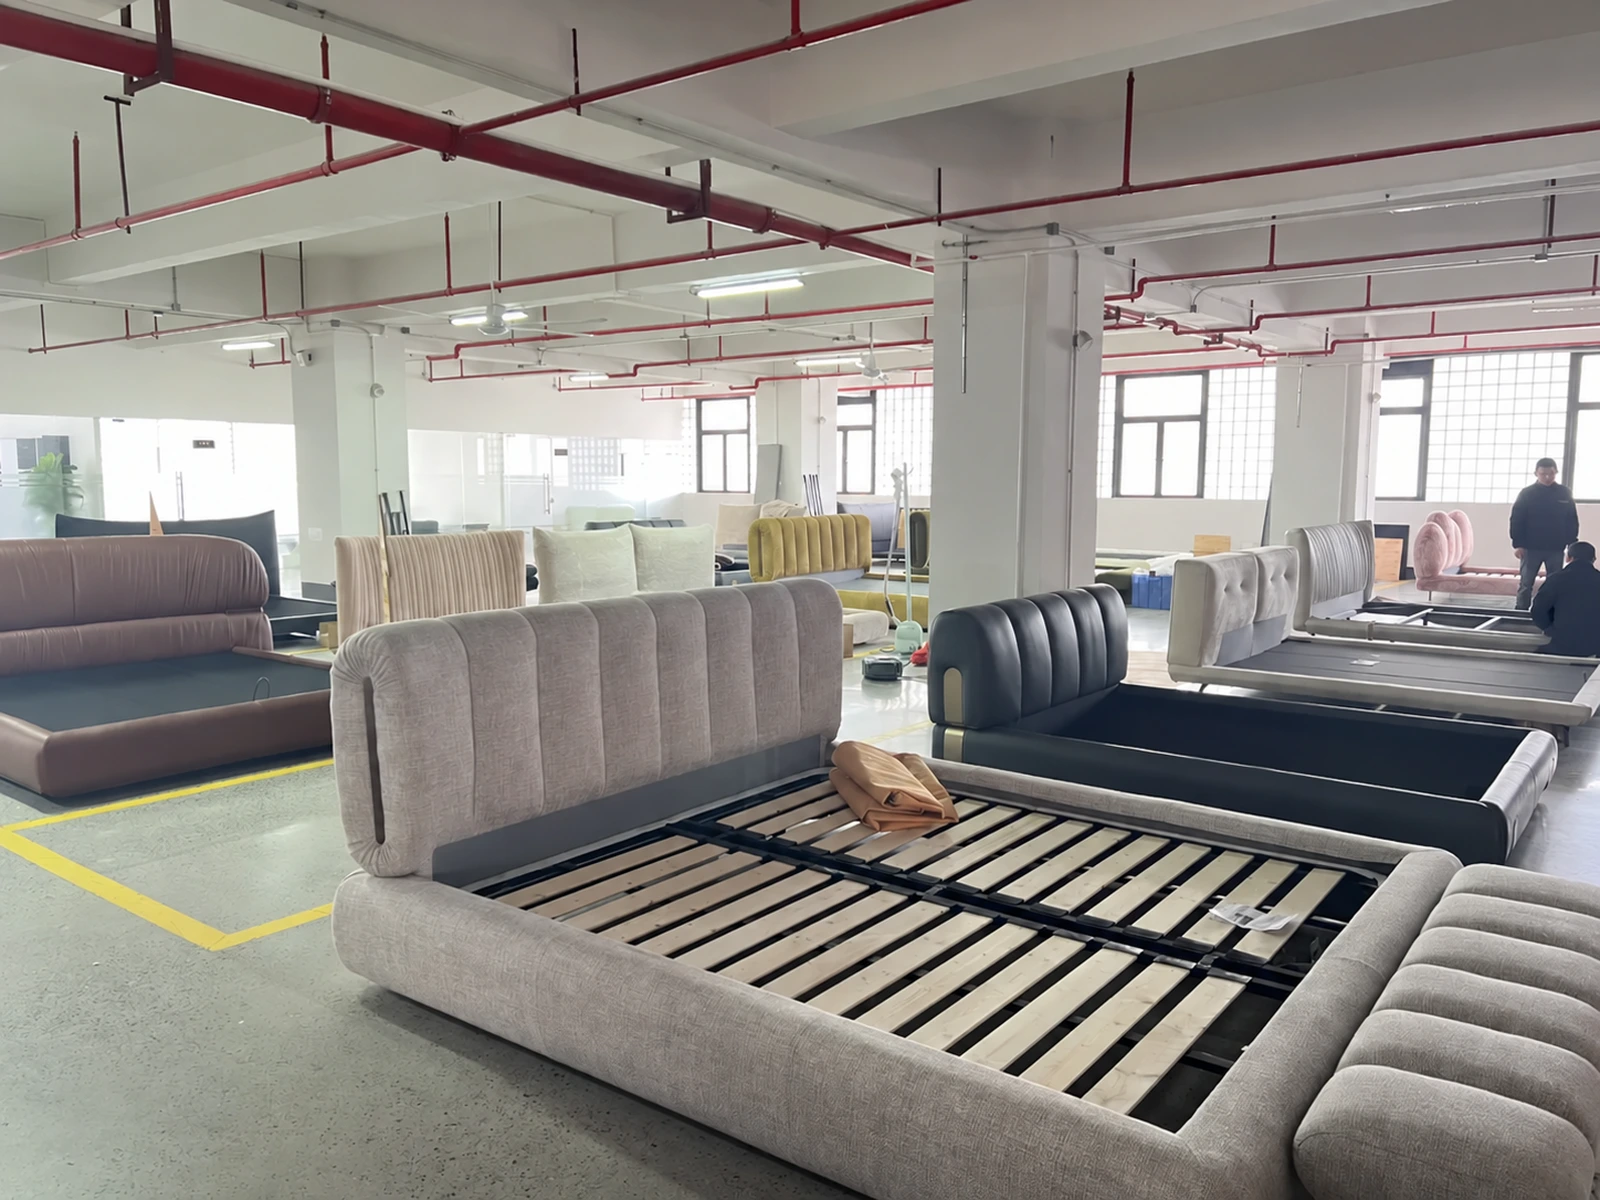
This photograph from our own factory shows an exposed slatted base and its central support. Ask for the base specification of your selected bed.
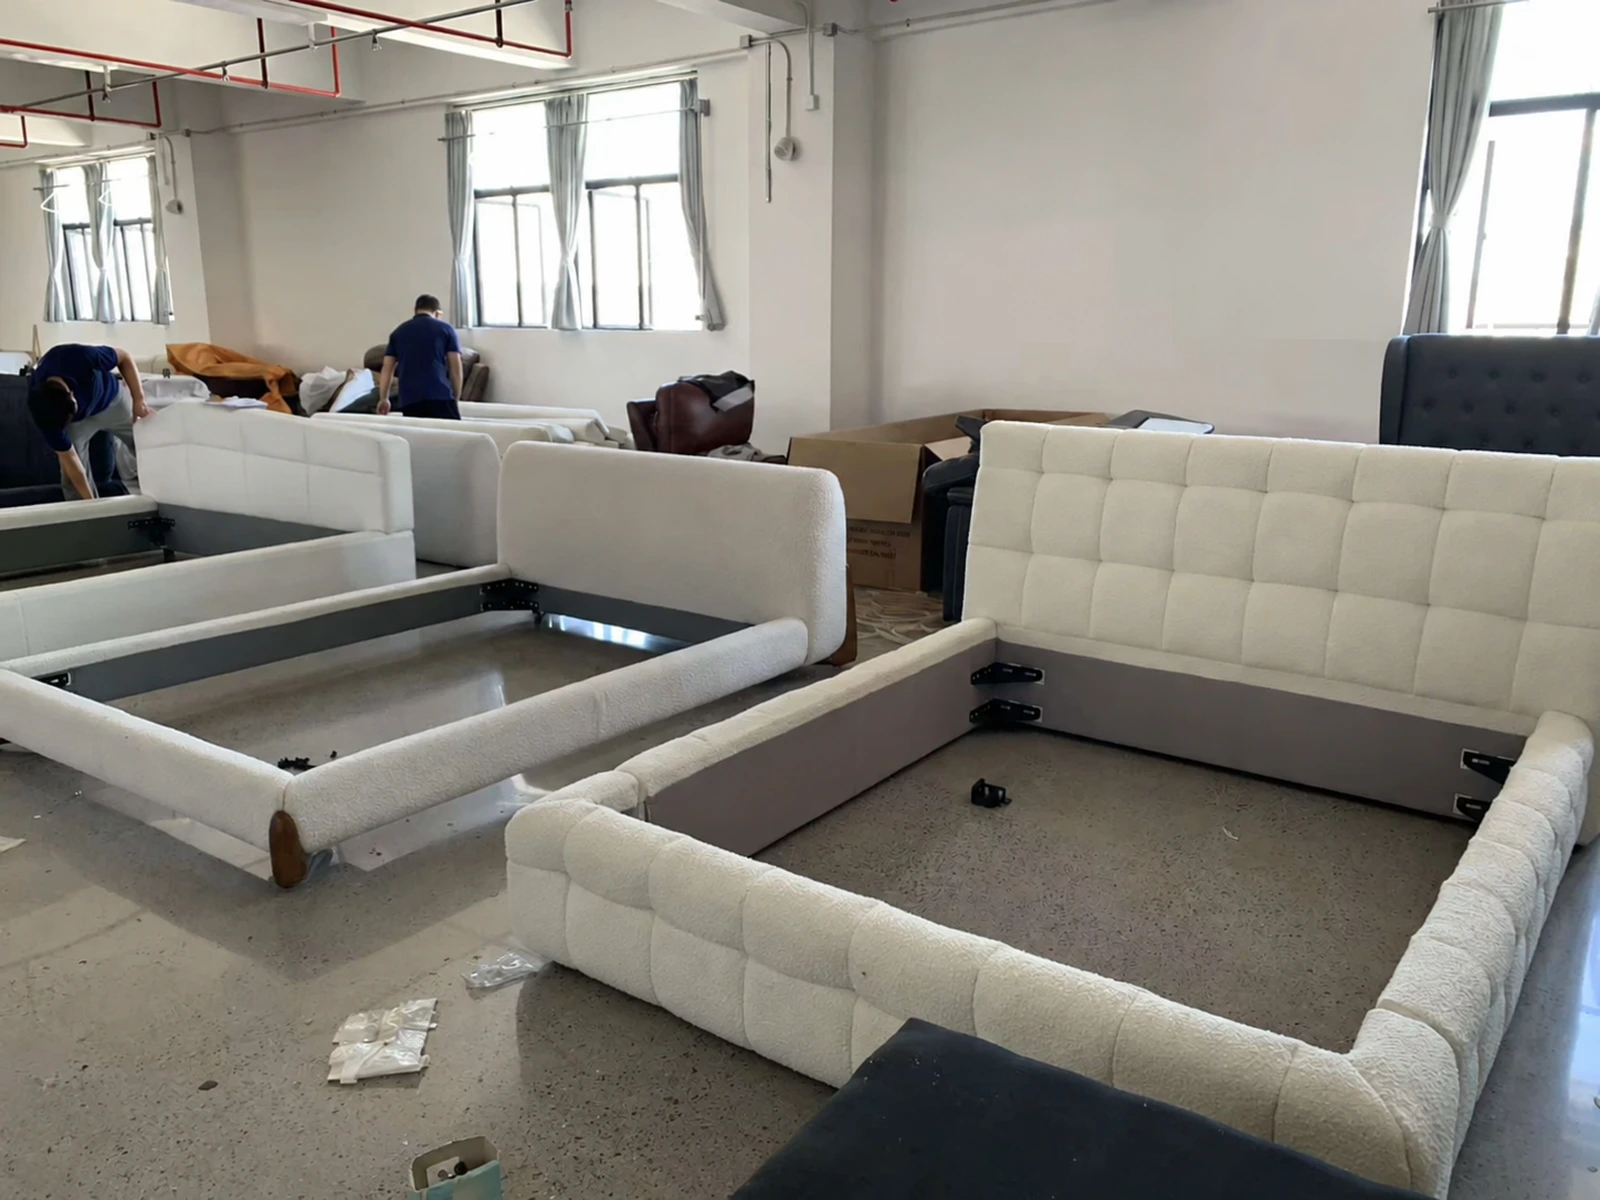
Side rails, upholstered headboards and connection points are visible before the mattress base is fitted. Confirm the assembly parts supplied with your model.
Send YEINIHOME the mattress dimensions and your room plan, along with a reference for the headboard and fabric.
Selected guides for comparing specifications and preparing an order.
Match bed-frame and mattress dimensions using agreed tolerances. Check the smallest usable opening against the largest permitted mattress before approval.
Read Guide ↗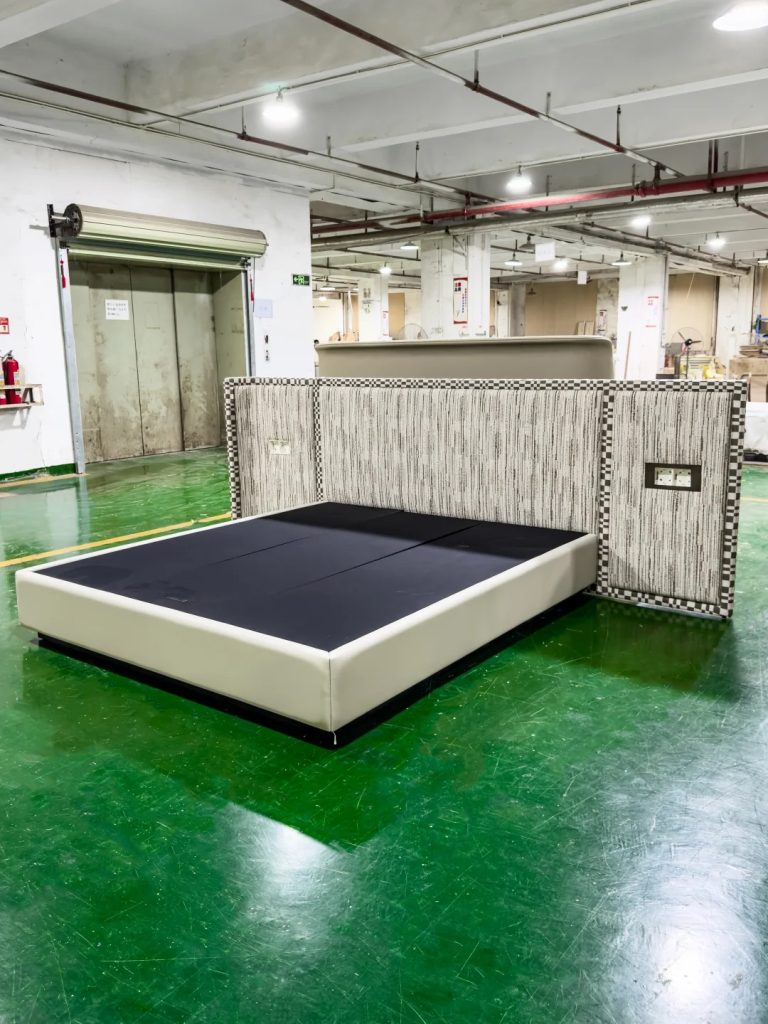
Check bed slat spacing, rigid or sprung construction and centre support against the mattress. Record the actual base used for sample approval.
Read Guide ↗
Coordinate headboard height with the finished mattress level and wall fittings. Check any lift-off removal space before approving an overhead shelf or trim.
Read Guide ↗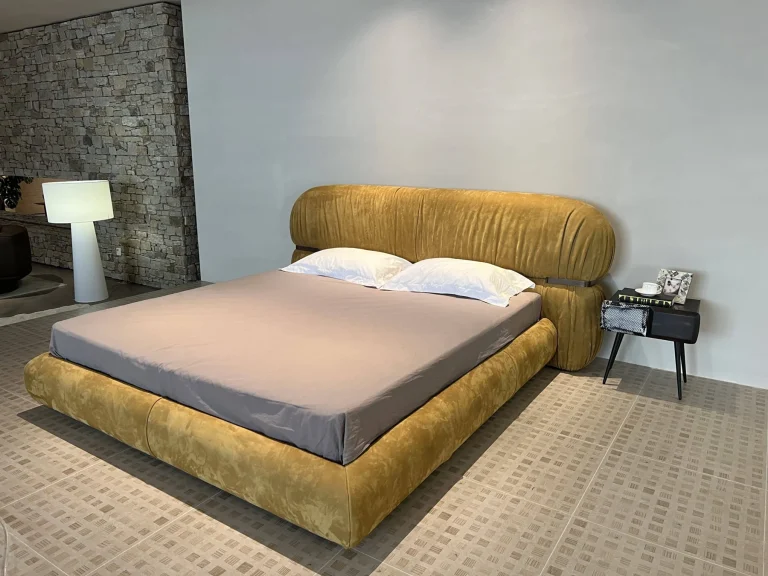
Compare upholstered and wood beds by the exact surfaces and cleaning instructions. Check mixed-material joints before choosing a room finish.
Read Guide ↗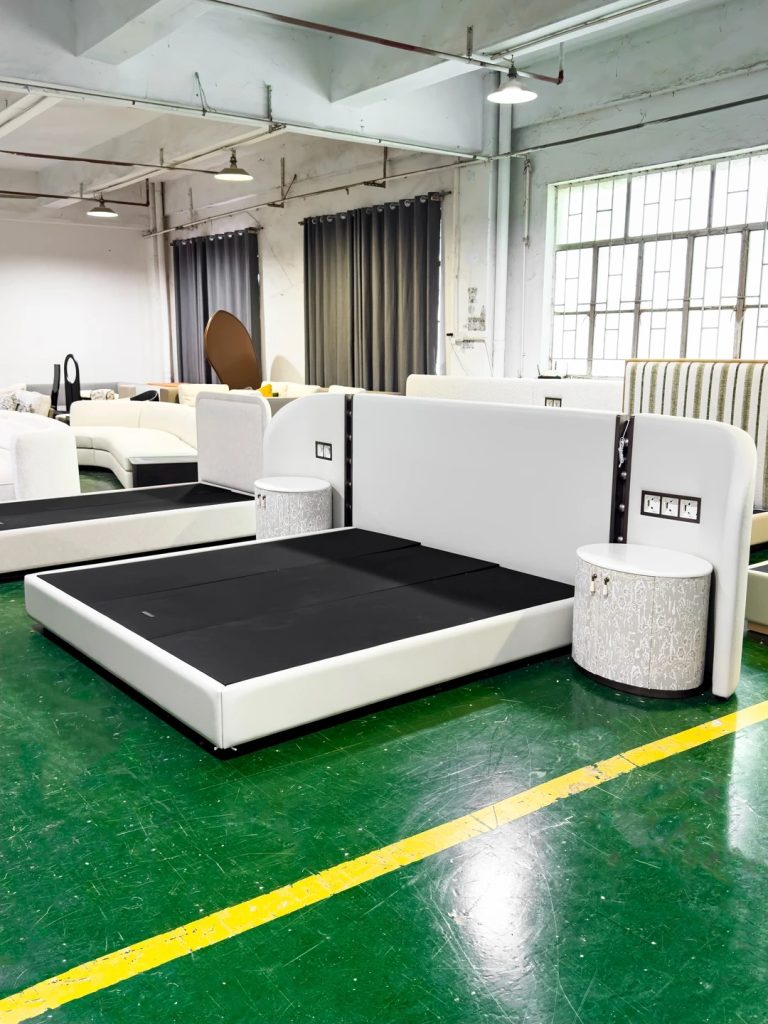
Plan bed delivery with component dimensions, room references and a complete assembly kit. Keep missing hardware and unfinished rooms visible at handover.
Read Guide ↗
Approve a hotel bed sample by component and drawing revision. Record which decisions a temporary mattress, fabric or fixing leaves open before bulk ordering.
Read Guide ↗