In short
- List every space and room type with counts before choosing products.
- Approve one typical room as a whole layout, including sockets, doors and moving parts.
- Release items by room type and phase, from one current schedule.
Start With a Space Register for the Whole Hotel
List the hotel’s areas before selecting pieces: each guest-room type with its count, suites, accessible rooms, reception, lounge and dining. For every type, write a typical furniture set and note the exceptions. A suite may need dining and extra lounge seating; an accessible room may need a different arrangement that the project designer must confirm. Keep these variations explicit instead of multiplying one standard room across the building.
| Space | Record |
|---|---|
| Guest-room types | Count per type, typical furniture set, twin/double/suite differences |
| Accessible rooms | Arrangement confirmed by the project designer |
| Suites | Additional dining and lounge furniture |
| Public areas | Purpose, seating numbers, separate approval sequence |
Separate Loose Furniture From Fitted Work
Mark which items are freestanding furniture and which belong to joinery or other trades. Desks, headboards, mirrors and reception elements can fall into more than one package. For each interface, record who supplies, measures, fixes and installs it, and put wall conditions and electrical coordination into the brief. A furniture image doesn’t include everything shown around it, and mattresses are only in the package if the quote says so.
Design One Typical Guest Room
List every item for the room type at its actual proposed size: bed and mattress dimensions, bedside furniture, desk and chair, lounge seating and luggage storage. Approve the bed and mattress together as one pairing, even when different suppliers provide them.
Put the building on the same drawing: sockets, switches, lighting, windows and doors. A bedside cabinet can look right in elevation and still clash with a switch or door swing; that needs to show up before the item is repeated across a floor.
Review the Room as a Guest Uses It
Walk through arrival, putting down luggage, dressing, working and sitting. Check moving parts: drawers, wardrobe doors and a pulled-out desk chair. Ask the project designer to confirm circulation and any access needs, and record which decisions need a physical mock-up room. See using a hotel mock-up room to approve furniture.
Release the Package in Controlled Groups
- Issue one current schedule with item references, dimensions, finish codes and drawing revisions.
- Record quantities per room and totals for the approved room count; recheck both before each release.
- Group items by room type and installation phase, and name who releases drawings and samples.
- Keep public areas on their own track so a pending lobby detail doesn’t hold up bedrooms that are ready.
- Assess any substitution against the whole room before accepting it, and keep final references for handover and future replacements.
Guest-Room Package Checklist
| Item | Done when |
|---|---|
| Space register | All room types and public areas listed with counts |
| Typical sets and exceptions | Each type has an item list; suites and accessible rooms noted |
| Loose vs fitted scope | Every interface has a named owner |
| Building interfaces | Sockets, switches, doors and windows checked on the drawing |
| Room review | Circulation and moving parts checked; mock-up decisions listed |
| Release | One schedule, quantities confirmed, release groups named |
Hotel Furniture From YEINIHOME
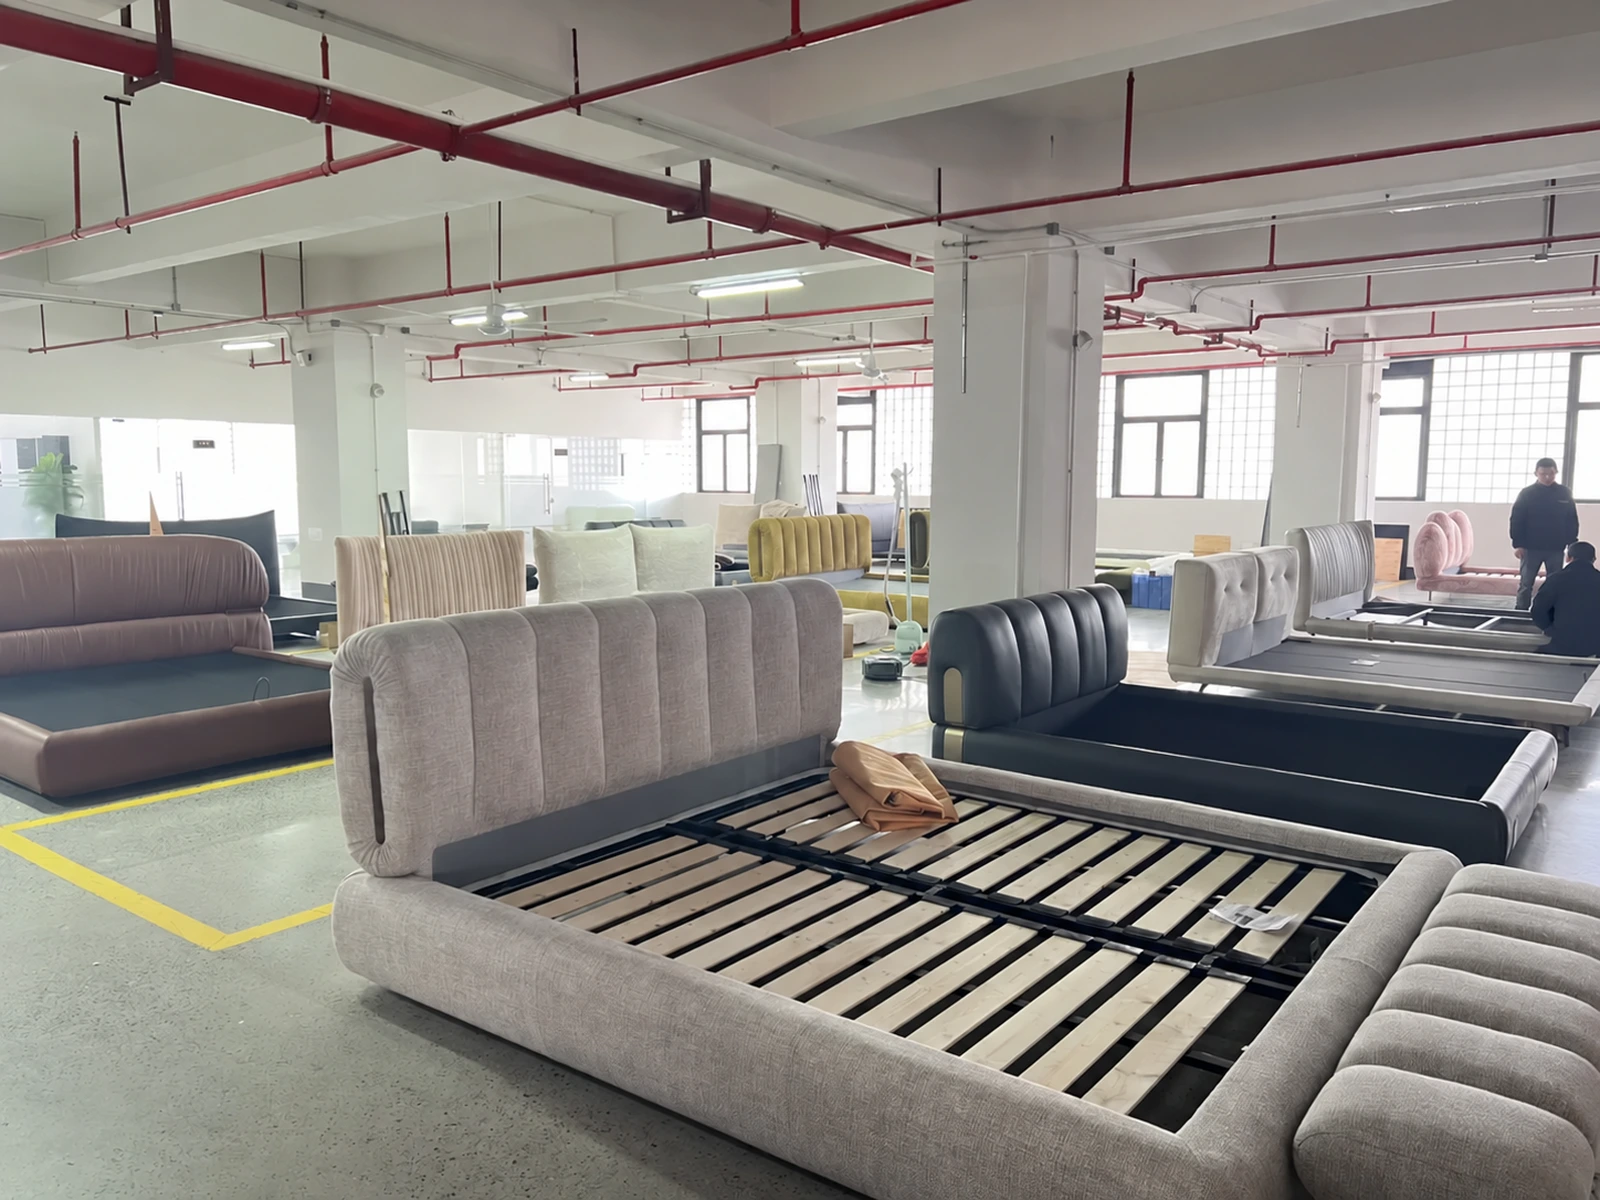
YEINIHOME makes furniture in its own factory in Foshan and accepts orders from one piece per model, so a typical room can be supplied for review before repeated rooms are ordered. Send the room types, counts and typical room plan through the enquiry page, or see hospitality projects.
Frequently Asked Questions
Should the bed and mattress be approved together?
Yes. Record their references, dimensions and support compatibility as one pairing.
Can one typical room define the whole hotel?
It defines repeated items, but suites, accessible rooms and public areas need their own review.
Are mattresses included in a loose-furniture package?
Only if the quotation includes them. List mattress, base and bedding scope per room type.
What belongs in a guest-room review?
The bed, bedside furniture, desk, seating and luggage storage, plus doors, drawers, lighting and electrical points.