Buying Guides / Lounge Chair Guides
Planning a Conversation Area With Sofas and Lounge Chairs
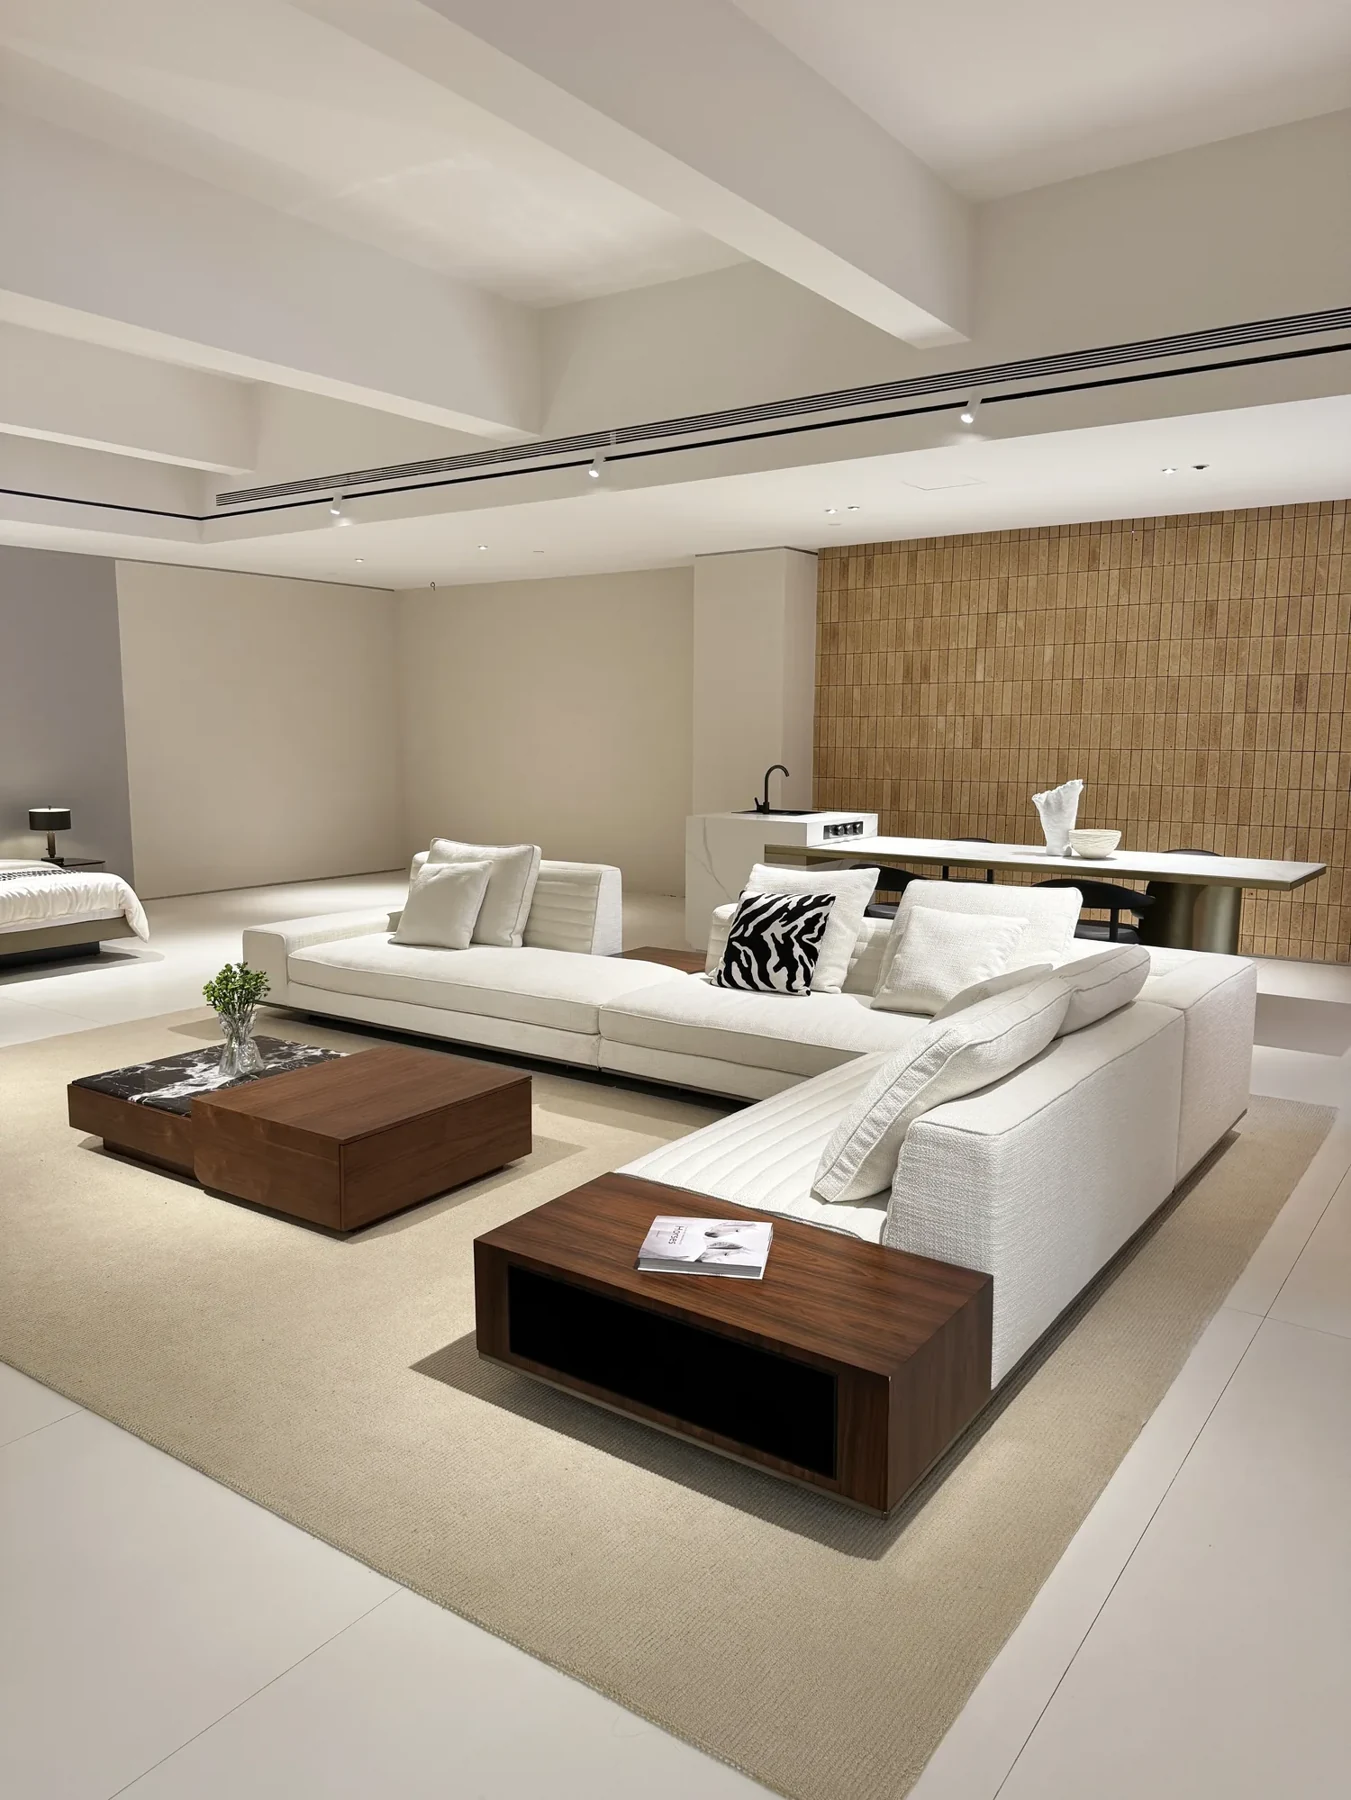
Plan a conversation area as a complete furniture group. Give each seat a practical approach and a useful relationship to tables, then check the arrangement against the way the room will be used.
Choose the Group’s Purpose
Define whether the space serves a family, informal meetings or hotel waiting. Mark the intended number of users and any luggage or serving activity. A decorative chair that cannot be approached comfortably adds little to the usable arrangement.
Assign Tables to Seats
Identify which seats use the central coffee table and which need a side table. Test reach from the sample seating where possible. Check whether a lamp or display occupies the surface people are expected to use.
Review Movement Through the Room
Draw the route past the group and the route into each seat. Include swivel or recline movement only where the selected product supports it. Keep the approved layout linked to actual product dimensions so a larger replacement chair triggers a review.
Approval Record
- Group purpose and user count
- Seat-to-table relationships
- Approach and through routes
- Actual product dimensions
A coordinated design review can expose conflicts that individual product approvals miss.
Review the conversation from each seat
Label the seats on the plan and state the activity being approved. A group for two people having a quiet conversation may need a different arrangement from four people discussing a document or waiting with luggage. Keep those uses as separate review cases.
For each seat, record who the person is expected to face and whether that requires an uncomfortable sustained turn. Try the actual seating where possible. A fixed lounge chair should be reviewed in its fixed position; do not assume that staff or guests will rotate it whenever someone joins the group.
Count seats that work in the intended arrangement
In a hypothetical group, a sofa has two intended places and there are two lounge chairs. The plan shows four seats. If reaching one chair requires another person to vacate the sofa, record that conflict rather than approving four independently accessible places. Try another position and repeat the check with the coffee table and everyday objects in place.
Use a row for each seat with fields for conversation direction, entry and exit, assigned tabletop and the arrangement tested. Record any agreed sequential use explicitly. Do not turn this worksheet into an accessibility or evacuation clearance rule; the project designer must check applicable requirements separately.
Send YEINIHOME (言逸家) the marked layout and selected lounge-chair references when a different size, arm shape or approved mechanism is needed. Recheck the group after a substitution instead of relying only on the new chair's footprint.
Questions Before You Order
How Should Tables Be Shared Across a Seating Group?
Assign surfaces to intended seats and check reach. Include any lamp or display that reduces usable tabletop space.
What Changes When a Chair Swivels or Reclines?
Review its permitted movement alongside the approach and through routes. Use the selected model's operating information.
Can the number of furniture seats be used as the usable group capacity?
Use it as an initial count. Review access, conversation direction and the intended activity with the full group occupied before approving the arrangement.