PROJECT BUYING GUIDES / PLANNING
Plan A Boutique Guesthouse Furniture Package Room By Room
List the furniture needed in each guest room, shared lounge and breakfast area. Plan the whole property before choosing individual pieces, then use a room schedule to connect the design with purchasing and installation.
By Felix, YEINIHOME · Updated October 23, 2026 (Beijing)
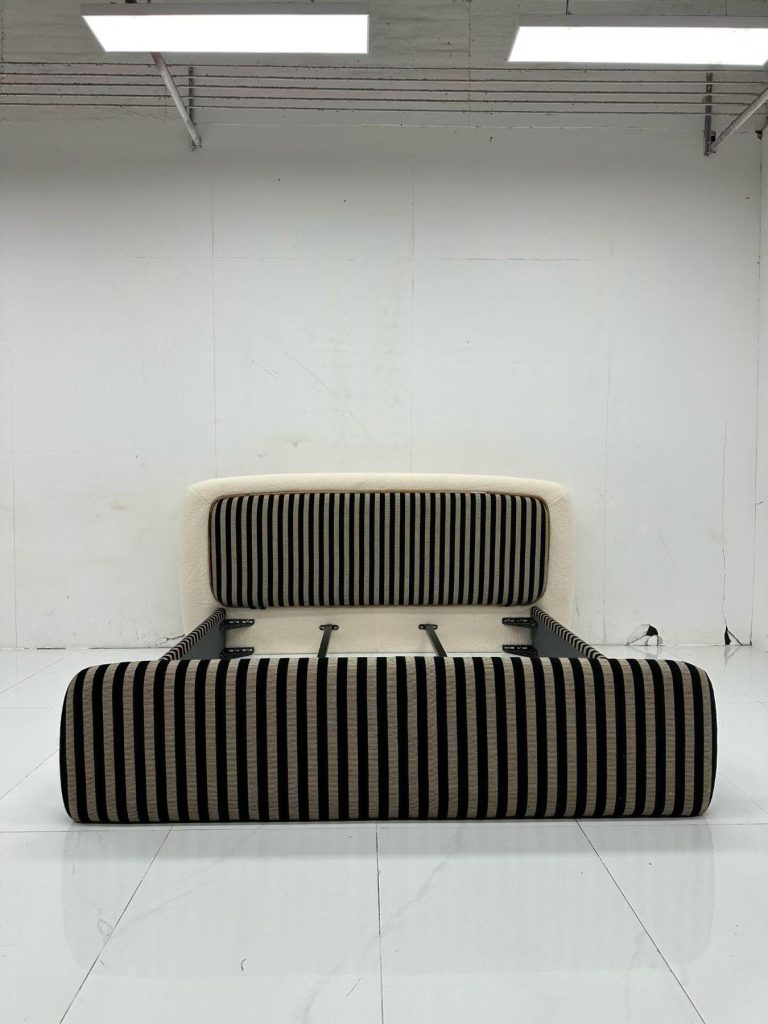
List the spaces guests use
Start at arrival and work through reception, shared seating, dining and the guest rooms. Record what each space needs to support and which furniture belongs there. Include small operational spaces that can disappear from a moodboard, such as a luggage waiting area or a compact work corner. Keep the furniture scope separate from equipment and fitted work while recording the interfaces.
Record typical rooms and exceptions
Group bedrooms that share an arrangement, then list their differences. An attic room, courtyard room or larger suite may need its own furniture footprint even when the palette is shared. Use a typical set for repeated items and exception rows for unusual rooms. This keeps the purchasing list manageable while preserving the property’s character and the limitations of each space.
Coordinate Shared Spaces As Complete Sets
Review lounge seating with its tables, dining chairs with their tables, and bedroom furniture with luggage and circulation space. Ask the operator how the shared areas will be used during breakfast, arrivals and quiet periods. Record the arrangement that the designer approves. A photograph can guide the atmosphere, but the site plan and operating brief should determine the actual furniture set.
Prepare For Installation And Handover
Give each room a code and link its items to the delivery list. Confirm the access route for the largest packages and identify any rooms needed for temporary storage. Prepare a handover sheet for furniture references, care information and unresolved items. Where replacements may be needed later, retain the approved fabric and finish codes rather than relying on a description such as “the cream chair”.
Project Brief Checklist
- Guest journey and space list
- Typical bedroom sets and exceptions
- Shared-space furniture arrangements
- Room codes and total quantities
- Site access and storage assumptions
- Handover references and care documents
Calculate guest-room exceptions before the order total
Use the typical room set as a starting point, then list every exception by room code. Record whether an item is retained, omitted, substituted or added. These actions change the purchase list differently; a note saying "special room" does not identify what to buy.
In a hypothetical eight-room guesthouse, the typical set includes one writing desk and one desk chair per room. Two attic rooms use a separately specified compact desk. One courtyard room keeps an existing desk. The purchase list is therefore five standard desks and two compact desks, with one retained desk shown outside the new-purchase total.
That calculation does not settle the chair quantity. If the courtyard room also retains its chair, the new-chair requirement differs from a room that keeps only the desk. Review the actual pairing and record each retained piece separately. The example is an editorial worksheet, not a completed property or a standard YEINIHOME package.
Keep shared spaces out of the bedroom multiplier
List reception, breakfast and lounge furniture under their own space codes. If a chair is intended to move between two uses, give it one purchasing line and identify both approved locations. Ask the operator whether the uses overlap before counting the same movable chairs as capacity in both spaces.
Check the exception list against the room drawings before issuing the request. For each substituted desk, attach its dimensions, finish reference and the chair pairing still to be confirmed. A lower item count should remain traceable to a retained piece or scope decision, not an unexplained reduction.
The RIBA Plan of Work connects briefing, spatial coordination and handover. These room records apply that approach to a guesthouse. Where a confirmed selection changes, APM change control provides the broader process for evaluating and recording the decision.
Send YEINIHOME (言逸家) the typical set, room exceptions and shared-space list through the hotel and guesthouse furniture page. Keep this purchase total separate from the property's final inventory, which also includes the retained furniture.
Questions Before You Order
Can Different Guest Rooms Share a Furniture Schedule?
Yes. Use room codes and separate columns for repeated items and exceptions. Do not multiply one room set across layouts that differ.
What Should Be Kept for Future Replacement Enquiries?
Retain model, fabric and finish references, approved drawings and care information. Ask about availability when a replacement is needed rather than assuming a future match.
Should a retained desk be removed from the room schedule?
Keep it on the room schedule as retained or owner-supplied, but exclude it from the new-purchase total. Check its chair pairing and dimensions separately.
References
Sources reviewed October 23, 2026. Suggested records and hypothetical examples are editorial tools. Standard references, where included, are limited to the publicly readable scope and do not certify a product.
Planning Reference
The RIBA Plan of Work 2020 connects the project brief, design review and cost planning. Use the furniture schedule to record project-specific decisions; this reference does not set product specifications.