Buying Guides / Dining Furniture Guides
Dining Table Size: Start With Seats and Room Use
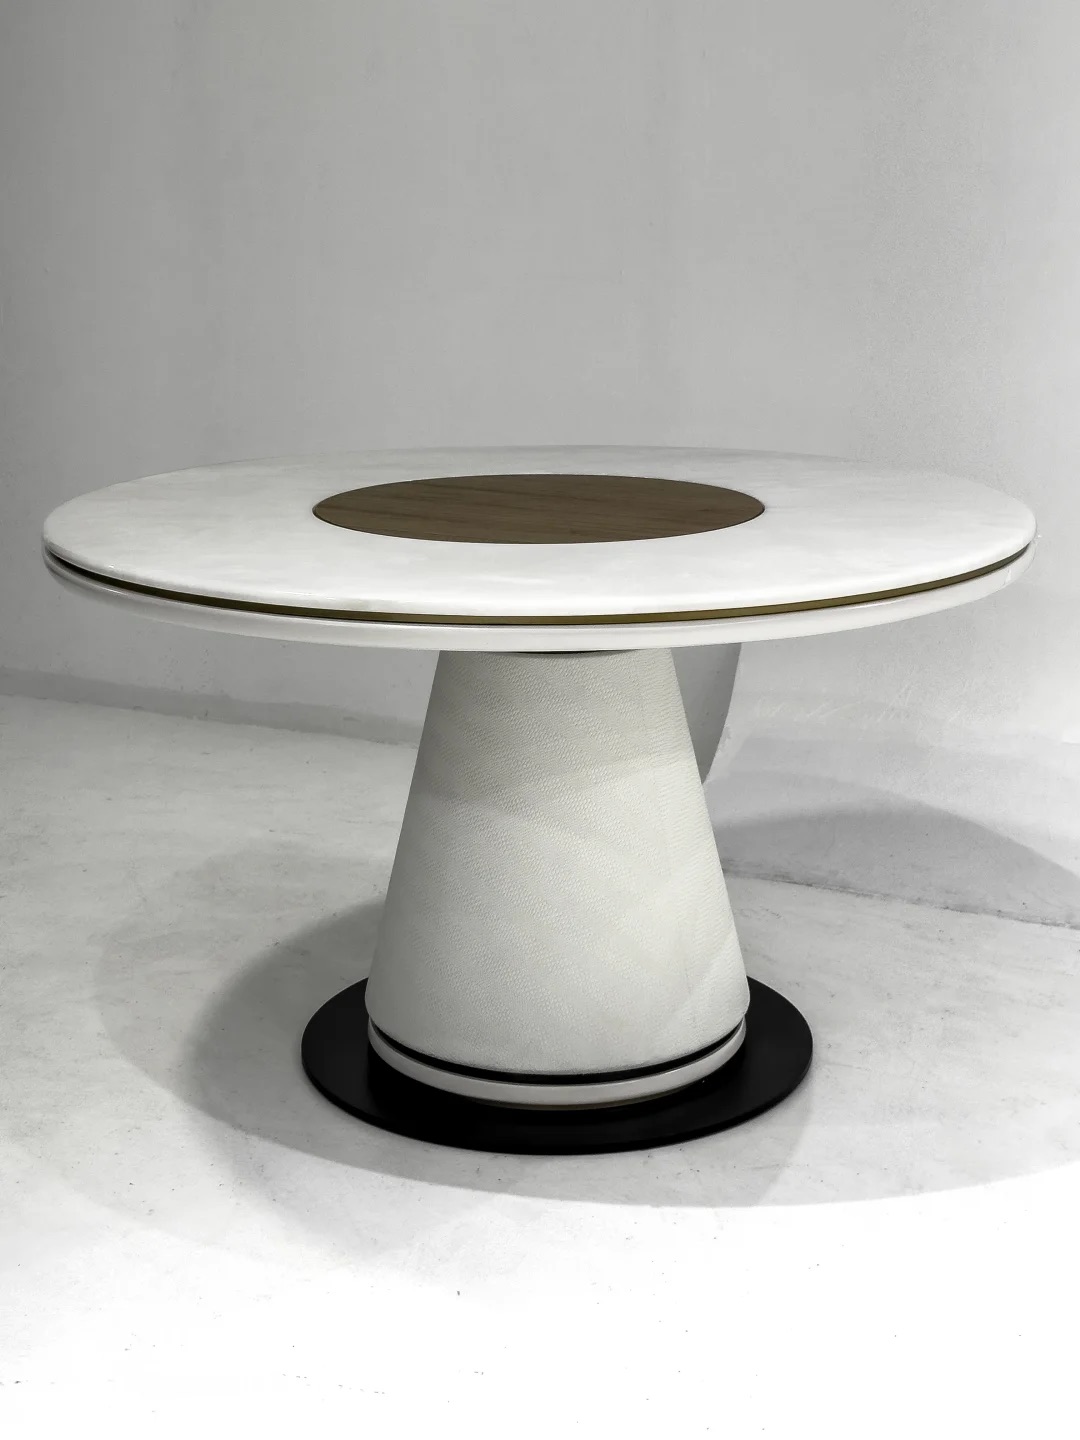
Select a dining table by checking the required place settings, the actual chairs and the room circulation together. The tabletop length alone does not establish a usable seating count.
Set the Dining Brief
Decide how many people normally dine together and whether extra places are occasional. For a breakfast room, include service routes and the movement between tables. For a residence, note adjacent doors, kitchen access and storage. Put these requirements on the drawing before choosing a table shape.
Draw Chairs in Use
Use the proposed chair footprint and show it pulled back as well as tucked in. Add the table base and legs, not just the top outline. Check the end positions separately because a base that suits the side seats may leave a different amount of room at the ends.
Try the Proposed Setting
Use the intended place settings and serving items on a sample or full-size marked layout. Record where chairs, arms or knees conflict. Have the project designer review circulation and applicable access requirements; avoid treating an attractive visualisation as a completed layout check.
Approval Record
- Normal and occasional seating counts
- Actual chair dimensions
- Base and leg positions
- Serving items and movement routes
Review an extending table in more than its closed position
If an extending table is proposed, request drawings for both the closed and fully extended arrangements. Show the actual legs or pedestal in each. Extra tabletop length does not automatically create the same proportion of additional usable seats: the base positions, chair widths and approach to each place still need checking.
For example, increasing a hypothetical top from 1,600 mm to 2,400 mm adds 50% to its length. That calculation alone cannot turn six approved places into nine. An end position may still conflict with a pedestal, or the expanded table may use space needed to pull out a chair. These figures are an illustration, not a YEINIHOME model or a recommended seating allowance.
Draw the changeover as well as the dining arrangement
Ask how the extension is operated under the model's instructions. Identify the space needed for moving sections, the approved support arrangement and where a separate leaf is stored, if applicable. Check the route between that storage position and the table. Keep the operating area clear of objects that would obstruct the prescribed sequence.
Then review the open table with the intended chairs and place settings. Record the normal and occasional arrangements separately, including where extra chairs are kept when not in use.
Where moving a separate leaf requires manual handling, the operator should assess that task using the actual item and environment, as described in HSE's guidance. Request instructions before attempting the mechanism on a sample.
Send both arrangements with your YEINIHOME (言逸家) dining furniture enquiry. Confirm whether an extending model is available and suitable for the project before specifying one.
Questions Before You Order
Can a Longer Top Always Add More Seats?
No. The base, chair widths and occupied layout may still limit useful positions. Review the revised arrangement.
Should I Draw Chairs Tucked In or Pulled Out?
Show both positions. The occupied layout and service routes need review before final quantities are approved.
Does a 50% longer extended tabletop provide 50% more seats?
Not necessarily. Check the extended base positions, actual chairs and occupied room layout. The added top length is not a seating-capacity test.
Continue Your Procurement Review
References
Sources checked October 29, 2026. Public standards scopes do not certify a product.