Buying Guides / Coffee & Side Table Guides
Choosing Coffee Table Size and Height With a Sofa
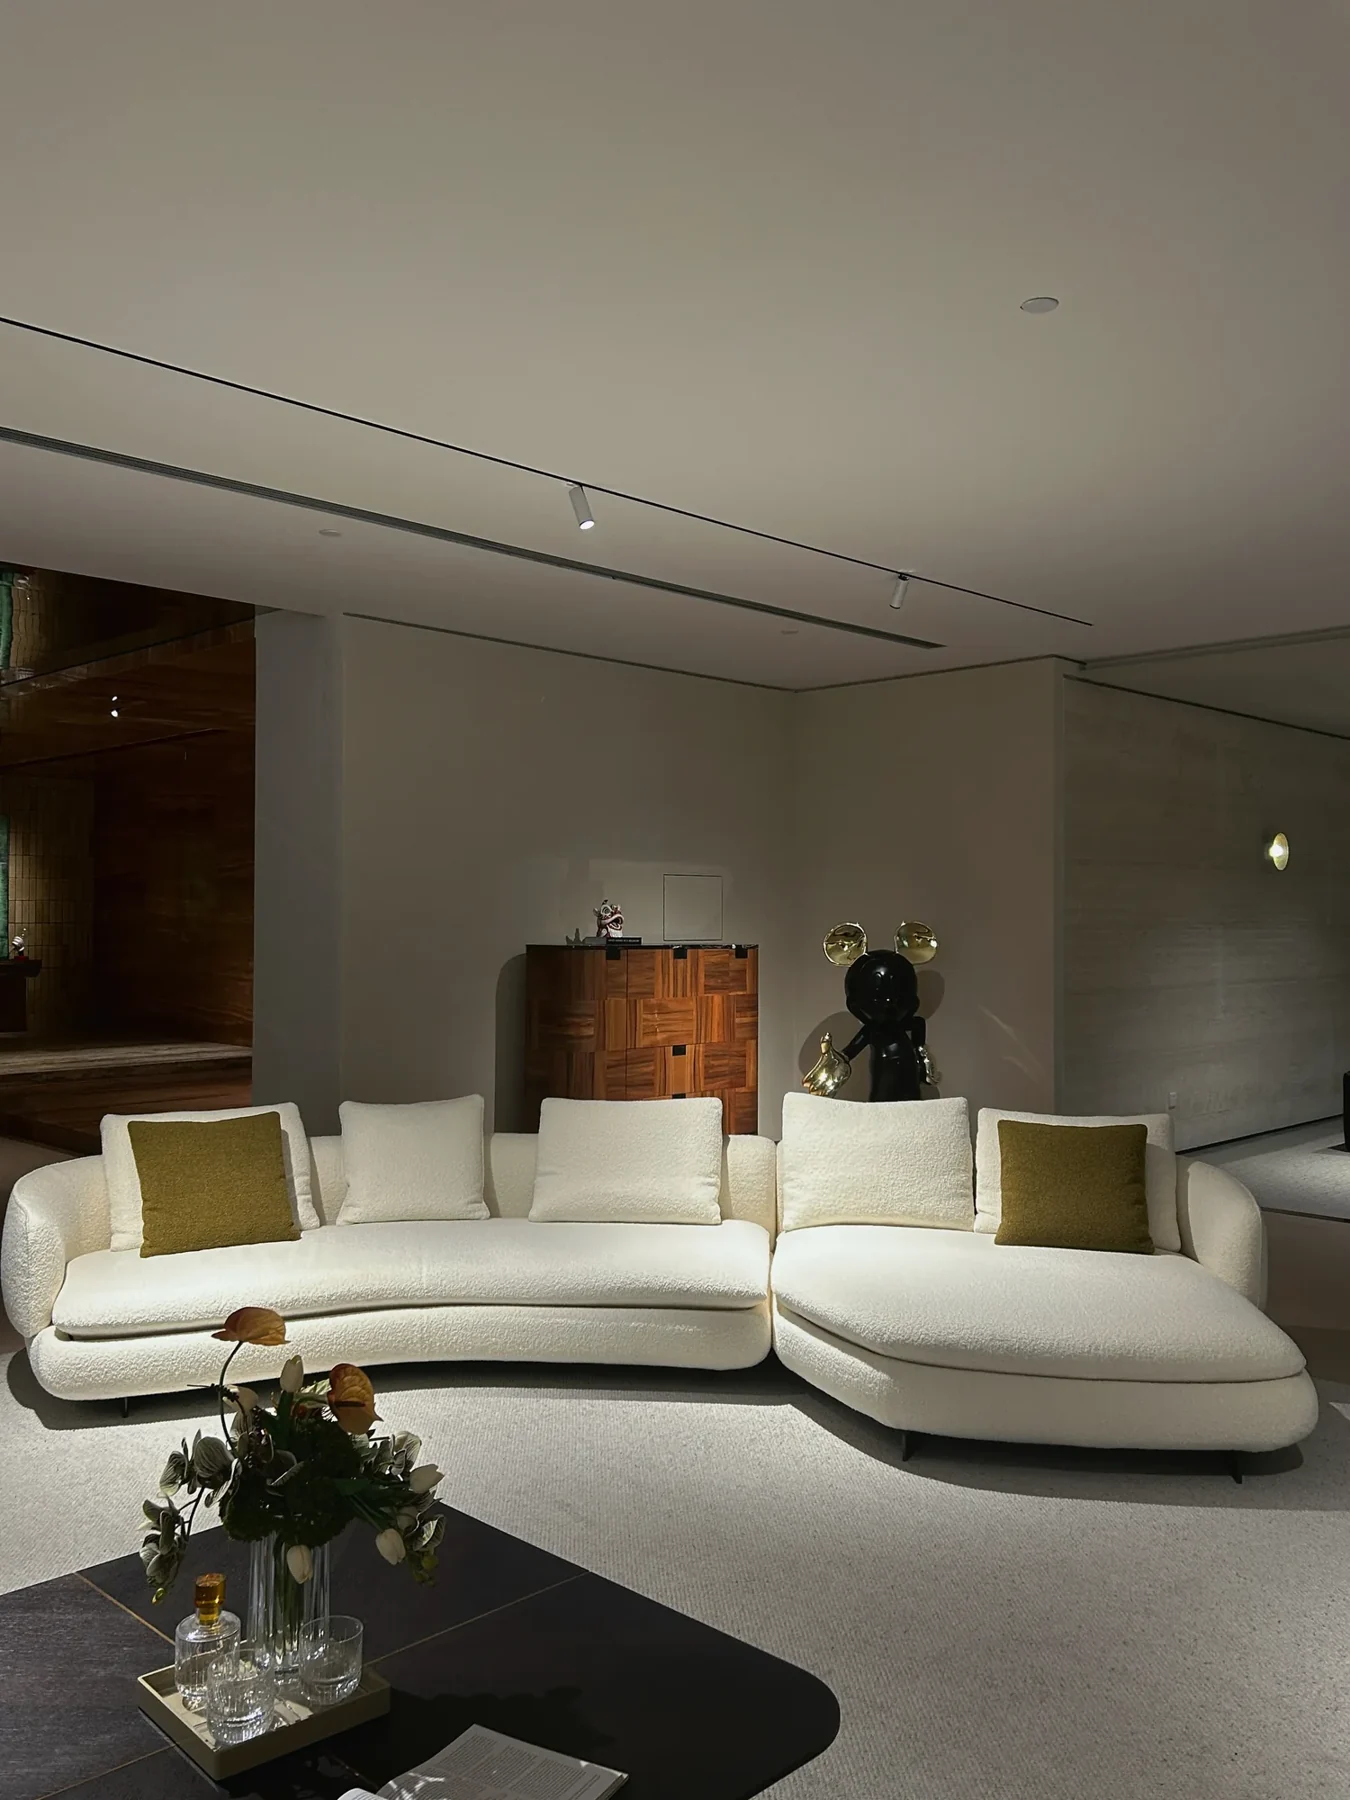
Choose a coffee table by reviewing its height, reach and footprint with the actual seating layout. A proportion that looks balanced in a photograph may not work for the intended activities or movement through the room.
Start With the Seats
Place the sofa and lounge chairs on the plan, using their outside footprints. Mark the seats expected to use the central table. A long sofa does not necessarily need one equally long table if different seating positions can be served by smaller tables.
Review the Table in Use
Try reaching for a cup or placing a book from the proposed seating. Record whether the user has to stand or lean awkwardly. Compare the surface height to the occupied seating position and consider whether separate side tables would serve some seats better.
Keep the Route Clear
Show the approach to each seat and the route between furniture groups. Check the table corners and base as well as the top. Ask the designer to review the actual circulation and project requirements before approving the drawing.
Approval Record
- Seating plan and occupied positions
- Table footprint and surface height
- Reach for intended tasks
- Routes and corner locations
The useful output is an approved furniture layout tied to the room brief, not a universal spacing ratio.
Check the footprint again when a table is angled
Rotating a rectangular coffee table changes how far its corners project towards the sofa and circulation route. Its surface area stays the same, but the width it occupies across the room can grow.
For a hypothetical 120 × 60 cm rectangle turned 45 degrees, the horizontal and vertical projections are each approximately (120 + 60) ÷ √2 = 127.3 cm. A plan showing only the original 60 cm depth would miss much of that projection. The example describes a tabletop rectangle, not a YEINIHOME product or a recommended clearance.
Place the actual outline on the room plan, rotate it around the intended position and include any base that projects beyond the top. Check the nearest corners against the occupied seating and the route. A rounded or irregular tabletop needs its own outline; the rectangular calculation may only provide an outer bound.
Review the arrangement used by staff as well as guests
For this furniture layout, retain both the approved table position and any position used during cleaning. Where staff regularly move it, HSE: assessing manual handling calls for considering the task, load and working environment.
Ask YEINIHOME (言逸家) for the selected coffee table's actual outline and handling information. Resolve a tight corner by changing the arrangement or selection, then recheck reach from the seats.
Seen on Real Samples
Sourcing notes with photographs of YEINIHOME samples that show these checks in practice:
Questions Before You Order
Must the Coffee Table Follow a Fixed Sofa-to-Table Ratio?
No universal ratio settles reach or circulation. Review the actual furniture and intended activities together.
When Should I Add a Side Table Instead?
Consider one where a seat cannot use the central surface comfortably, then check its reach and effect on the route past the group.
Does turning a coffee table diagonally save space?
Not necessarily. Its corners may project further across a route. Review the rotated outline with the actual seating and circulation plan.
Continue Your Procurement Review
- Planning Sofa Size and Seating From a Floor Plan
- Round, Square and Nesting Coffee Tables in a Room Plan
References
Sources checked October 27, 2026.