PROJECT BUYING GUIDES / PLANNING
Plan A Boutique Hotel Breakfast And Dining Area
A hotel breakfast room must work as a furnished space, not just a collection of tables and chairs. Plan seating, circulation and service together, then confirm the dimensions of the proposed furniture combinations.
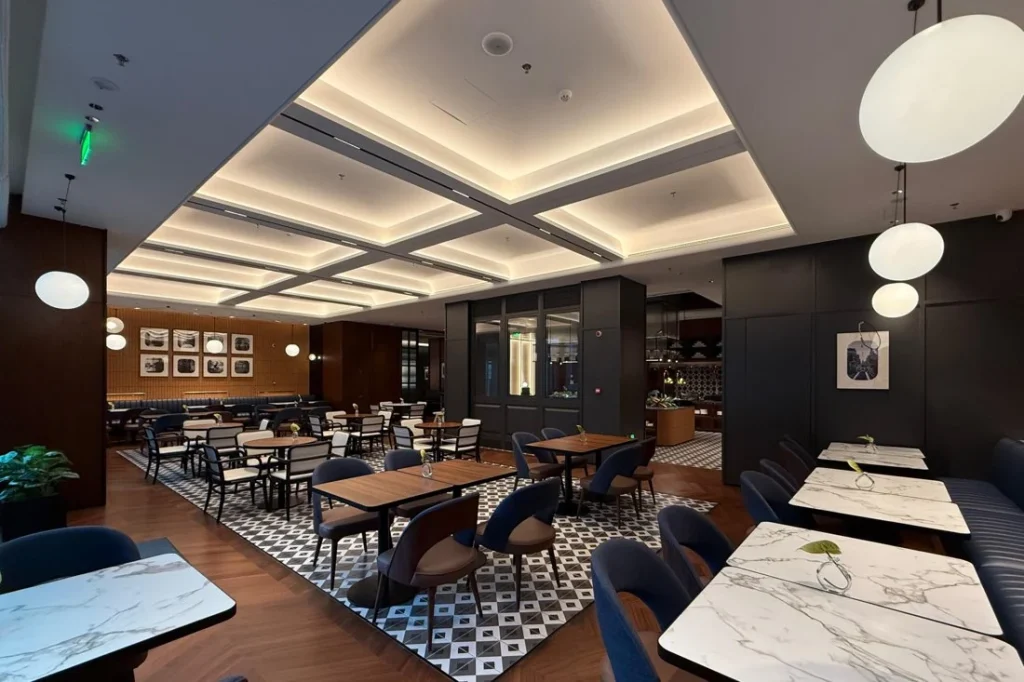
Begin With The Operating Brief
Ask the operator how breakfast is served, whether tables move between uses and how the area connects to the kitchen or buffet. Record the intended seating arrangement and any additional functions such as informal meetings or evening dining. The project designer should confirm the layout and applicable access requirements. Avoid using a seating count from a reference photograph as the project brief.
Draw Furniture In Use
Place the actual proposed table and chair footprints on the plan. Consider chairs pulled out for seating, people moving between groups and the route used by service staff. Show nearby doors, counters and wall seating. A compact arrangement may look balanced when every chair is tucked away but behave differently during use. Review the operating arrangement with the team before quantities are finalised.
Confirm Table And Chair Compatibility
Request table underside dimensions, support positions, chair widths and arm heights. Check each proposed pairing rather than approving table and chair images separately. Pedestal shapes and table aprons can affect the available space. Where a sample review is part of the project, record the combination reviewed and its drawing revisions. Reopen the check when either component changes.
Complete The Room Package
Include banquettes, occasional storage and other loose furniture within the agreed scope. Confirm how the pieces will be cleaned, moved and stored with the operator and supplier. Record finish references, care information and any product-specific evidence required by the project. Keep the final furniture schedule linked to the approved layout so later additions do not silently reduce the planned circulation space.
Project Brief Checklist
- Breakfast and dining operating brief
- Seating arrangement approved by designer
- Furniture footprints and service routes
- Table and chair compatibility record
- Other furniture included in the room
- Finish, care and handover information
Questions Before You Order
Can I Calculate Seats From Floor Area Alone?
No. Use the actual tables, chairs, service points and occupied positions, then have the project designer review the arrangement.
What Changes When Tables Are Joined for Events?
Review base interference, chair positions, serving routes and handling. Keep the event layout as a separate approved drawing.
Dining Layout Approval Sheet
Use a single sheet to approve the proposed table-and-chair pairing for each breakfast-room arrangement. Review the normal layout separately from any layout created by joining tables.
| Record | What To Confirm |
|---|---|
| Table and chair references | Identify the exact models and finish revisions. |
| Seating positions | Mark the intended chairs at sides and ends, including base interference checks. |
| Service movement | Show serving, clearing and guest routes for the project designer to review. |
| Occupied layout | Record the chair positions in use, not only tucked underneath. |
| Operations review | Record cleaning and rearrangement observations. |
| Decision | Name the approver, open issues and required recheck. |
Planning Reference
The RIBA Plan of Work 2020 connects the project brief, design review and cost planning. Use the furniture schedule to record project-specific decisions; this reference does not set product specifications.